

Your Retail Shop Fitout Guide: Adelaide Edition 2026
You've signed the lease. The keys are in your hand. The tenancy is empty, bright, and full of possibility. It also looks nothing like the store you've been carrying around in your head.
That's where most first-time retail clients in Adelaide find themselves. They can see the counter, the shelving, the feature wall, the changerooms, the lighting, the way customers will move through the shop. What they can't yet see is the chain of decisions that turns a bare shell into a store that trades well, passes inspection, and stays on budget.
A retail shop fitout sits right in the middle of that gap. It takes the brand you've built on paper and gives it form through layout, services, finishes, joinery, compliance, and build quality. Done well, it feels effortless to the customer. Done badly, it creates friction before you've even opened.
Your Vision Begins Here
Most retail projects start with a mix of confidence and uncertainty. You know what you want customers to feel when they walk in, but the tenancy itself can be confronting. White walls, exposed services, a concrete floor, a glass frontage, and a long list of unanswered questions about cost, approvals, timing, and what's possible within the site.
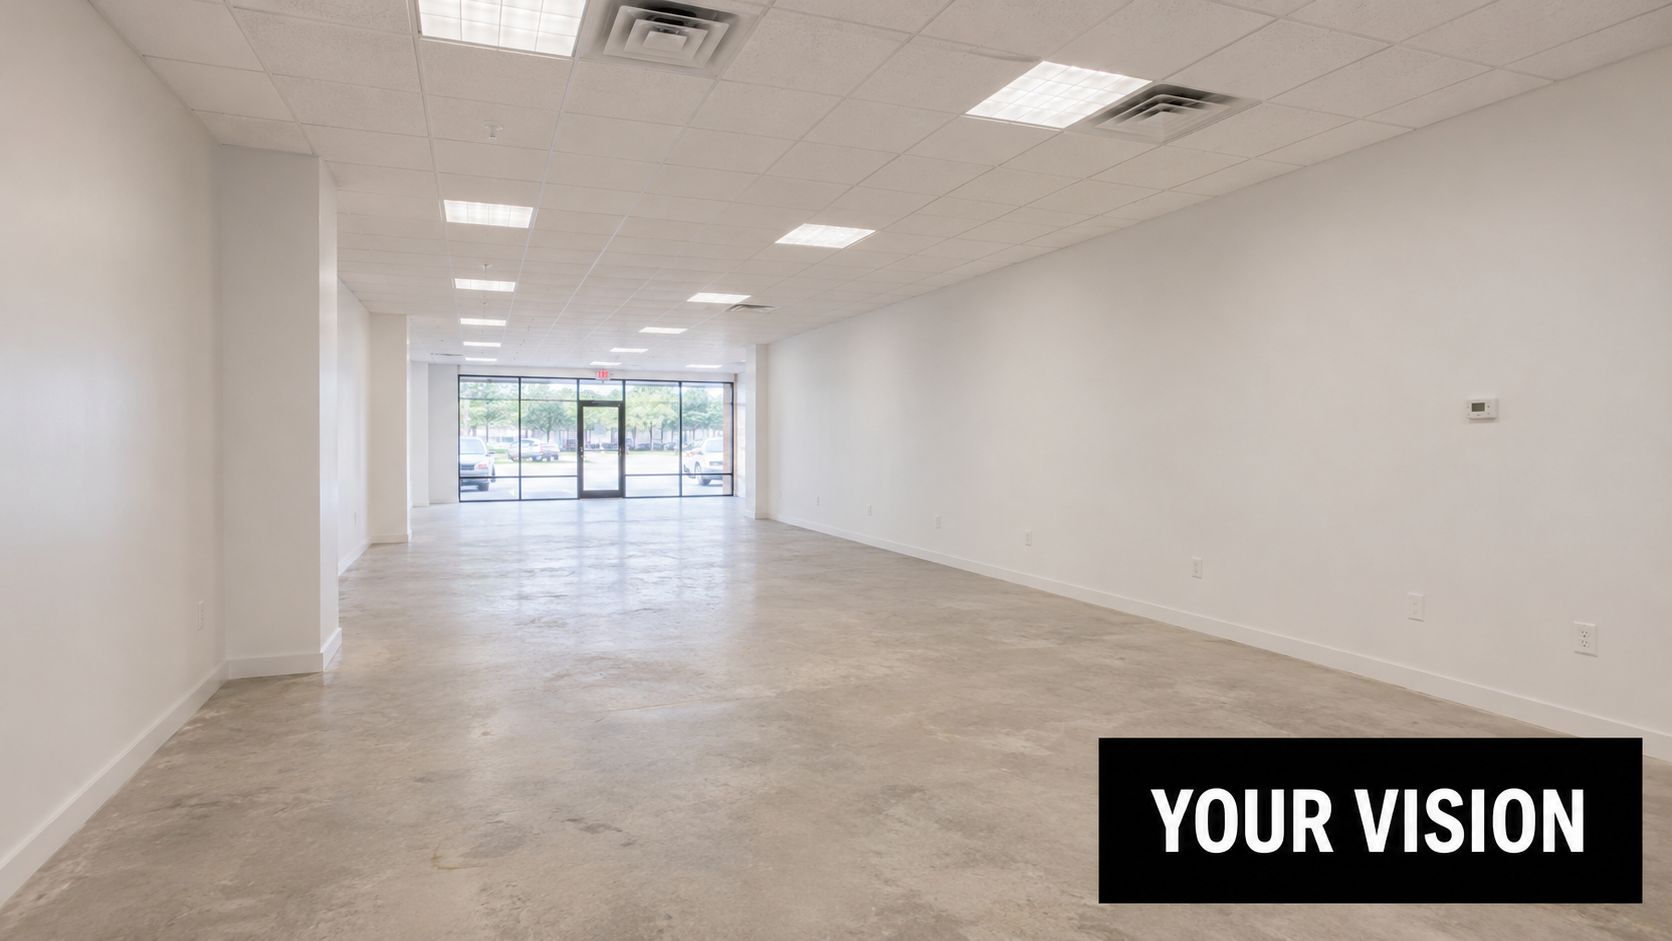
A good fitout begins before demolition, joinery, or paint colours. It starts with reading the tenancy properly. That means checking the base condition, understanding what the landlord has supplied, identifying what must be upgraded, and testing whether your concept suits the space. A fashion boutique, butcher, salon, and specialty food store may all occupy similar footprints, but they don't ask the same things of power, plumbing, storage, customer flow, or front-of-house presentation.
The mistake many new operators make is rushing straight to finishes. They focus on the look of the space before they've resolved how the space has to work. Better projects move in the other direction. They lock in operations first, then shape the customer experience around that.
If you're still refining your concept, these shop renovation ideas for Adelaide businesses are a useful starting point because they help translate inspiration into practical design decisions.
Practical rule: If a layout looks impressive on paper but makes stock movement, service access, or customer circulation awkward, it isn't a strong retail layout.
A retail shop fitout should feel like your brand belongs in that tenancy, not like it has been squeezed into it. That's the difference between a store that opens and one that's organised to trade confidently from day one.
What Is a Retail Shop Fitout Really
A retail shop fitout is often described too narrowly. It's not just installing shelves, putting in lights, and repainting a tenancy. It's closer to crafting a custom suit. Off-the-rack might get you dressed, but a custom fit reflects who you are, how you move, and how you want to be seen.
That same logic applies to retail. A proper fitout aligns the physical space with the way your business operates. It covers planning, documentation, services coordination, joinery, fixtures, finishes, signage integration, customer movement, staff workflow, and the details that make the store feel coherent.
Base build, refurbishment, and full fitout
A lot of confusion starts with terminology.
Base build is the shell the landlord hands over. It might include the tenancy walls, basic services, the shopfront, or little more than a bare internal box.
Refurbishment usually means improving an existing store without rebuilding everything. That can involve replacing flooring, repainting, updating lighting, or refreshing counters and displays.
Full fitout means shaping the tenancy around your business from the ground up. That can include new partitions, ceilings, custom joinery, storage, point-of-sale areas, mechanical and electrical changes, back-of-house planning, and compliance-ready documentation.
A turnkey solution usually means one team manages the work from design through to handover, rather than handing responsibility across multiple disconnected consultants and trades.
Why it matters more now
This isn't a niche corner of construction. The Australian interior fit-out market was valued at approximately US$3.22 billion in 2023 and is projected to reach US$5.91 billion by 2029, growing at a 10.49% CAGR. That growth tells you something important. Retailers are treating their physical stores as strategic assets, not just places to hold stock.
The most effective fitouts don't chase trends blindly. They make the store easier to use, easier to maintain, and clearer for customers to move through. Even looking outside Adelaide can be helpful when assessing how a fitout expresses a brand through materials and spatial choices, such as Marty's Meats fit out by Simply Hospitality.
A strong fitout doesn't just make a shop look finished. It makes the business inside it easier to run.
That's the test. If the space supports sales, service, stocking, cleaning, and daily setup without friction, the fitout is doing its job.
The Four Key Stages of a Successful Fitout
Retail projects feel overwhelming when everything is lumped together as one big job. They become manageable when you separate them into stages and make decisions in the right order.
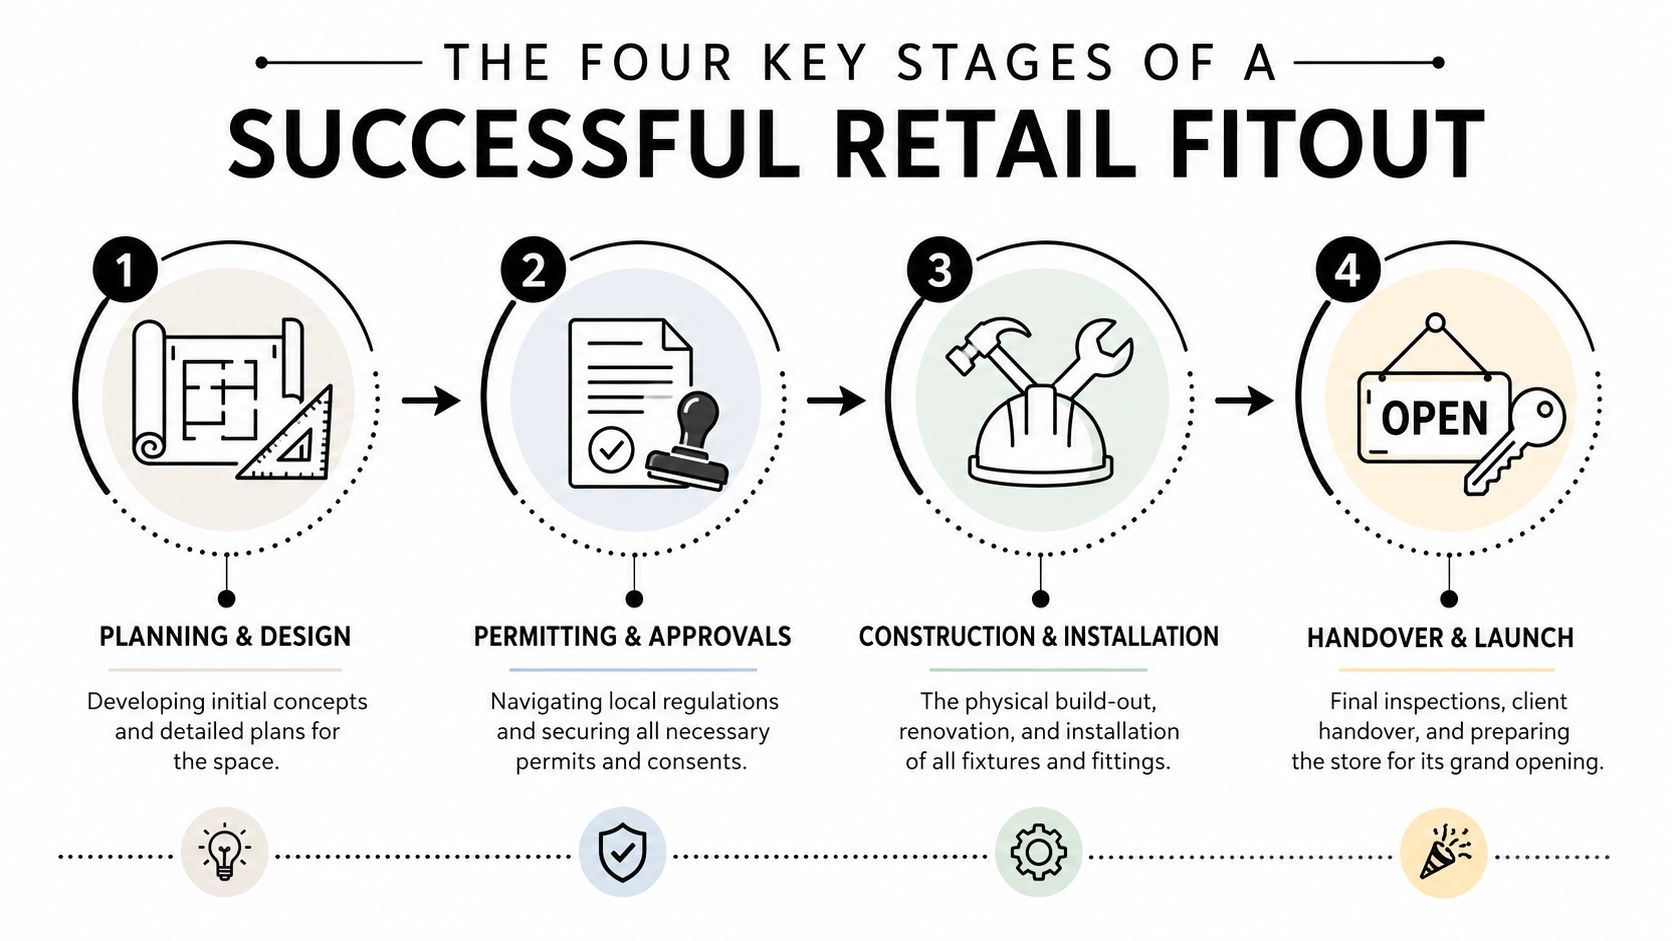
Planning and design
At this juncture, the fitout succeeds or fails subtly.
The first job is to define how the store needs to work. That includes customer entry, sightlines to key products, counter placement, storage, staff circulation, security, services, and what the tenancy can realistically support. If your store needs custom display joinery, refrigerated zones, fitting rooms, consultation areas, or high-impact front-window merchandising, those requirements need to be embedded early.
The design phase should also test the gap between what looks good and what can be built within the tenancy. The more precise the early planning, the fewer expensive changes arrive later.
For businesses comparing workplace and retail layout thinking, this guide to office fit out design considerations is useful because it shows how functionality has to drive the plan before finishes are chosen.
Permitting and approvals
This stage is where many first-time clients get caught out because it doesn't feel visible, but it controls the whole programme.
Under the Melbourne Markets tenancy fitout guide, compliance with the National Construction Code requires a mandatory technical documentation suite including reflected ceiling plans and services designs before a Building Permit can be issued. If those documents aren't submitted, it creates a bottleneck that can prevent the Authority to Trade.
That's why fitout documentation can't be treated as admin. It is build-critical.
Here's a quick visual summary of the journey from planning to opening:
Construction and installation
Once approvals and construction documents are in place, the tenancy starts changing quickly. Demolition, framing, services rough-in, wall linings, ceilings, flooring, painting, joinery, glazing, signage preparation, and fixture installation all need tight sequencing.
This is the stage where hidden site conditions tend to surface. Existing services aren't where the old drawings suggested. Walls aren't square. Slab levels vary. The landlord's base build doesn't line up neatly with the new design intent. An organised builder anticipates these issues and resolves them without derailing the whole programme.
Common pressure points in the build phase include:
- Services coordination: Lighting, power, data, mechanical, fire, and signage feeds all compete for space above the ceiling.
- Lead-time items: Bespoke joinery, glazing, specialty fixtures, and selected finishes can hold up downstream trades if they aren't ordered early.
- Tenancy rules: Shopping centres and managed retail precincts often limit delivery times, noisy works, and access windows.
Finishes and handover
The last stage is where clients often underestimate the amount of work still left. The shell may look complete, but the final layer decides whether the space feels polished or unresolved.
This stage includes defect rectification, final cleaning, commissioning, compliance sign-off, joinery adjustments, hardware checks, lighting aiming, merchandising support, and practical completion issues that need to be closed out before opening.
Site advice: The last ten per cent of the fitout carries a huge share of what customers actually notice.
Customers won't see the reflected ceiling plan or the set-out strings used during the build. They will see crooked shelf lines, patchy paint, poorly aligned skirting, harsh lighting, awkward counter heights, and doors that don't close properly. The handover phase is where those details are tightened before the first customer walks through the door.
Budgeting Your Retail Fitout Costs and Timelines
You sign a lease on an Adelaide tenancy that looks straightforward at first walk-through. Then the first round of pricing lands, the services need more work than expected, the landlord asks for extra documentation, and the opening date starts to feel tight. That is how retail budgets drift. Usually not through one big mistake, but through a series of smaller misses in the early decisions.
Clients usually want two answers up front. What will it cost, and how long will it take? Both depend on the same few variables. Scope, finish level, existing tenancy condition, services capacity, approval requirements, and how clearly the project has been documented before pricing starts.
Broad benchmarks still help set expectations. In Australia, the average cost for a retail shop fit-out sits around $1,500 to $3,000 per square metre, and a medium-sized shop of 80 to 150m² often lands between $120,000 and $250,000 in total project cost.
What the broad numbers actually mean
Those figures only become useful once they are tied to the type of store you are building.
| Fitout Tier | Cost per m² (AUD) | Typical For |
|---|---|---|
| Basic | $800 to $1,500 | Simple finishes, limited custom work, functional upgrades |
| Mid-range | $1,500 to $2,800 | Established retailers wanting stronger brand identity and better detailing |
| High-end | $1,500 to $3,000+ | Premium stores with custom features and higher specification |
| Flagship | $4,500 to $8,000+ | Destination retail with bespoke finishes, complex detailing, and elevated presentation |
The basic, mid-range, and high-end ranges align with the national fitout cost guidance, which benchmarks basic finishes at $800 to $1,500 per m², mid-range projects at $1,500 to $2,800 per m², and flagship stores at $4,500 to $8,000+ per m². The practical takeaway is simple. Bespoke joinery, service upgrades, and tighter detailing push costs up quickly, so the budget needs to be tested against real drawings and site conditions early.
Time follows the same pattern. A basic refresh can move quickly if materials are available and approvals are limited. A branded fitout with custom joinery, mechanical changes, fire services input, and landlord review will take longer, even if the tenancy is not large.
Why one shop costs more than another
Two stores with the same floor area can end up in very different cost brackets. The reasons are usually visible once the project is properly reviewed.
- Services load: Extra power, data, feature lighting, mechanical alterations, hydraulic work, and fire upgrades can change the budget fast.
- Joinery complexity: Standard shelving is relatively predictable. Curved counters, integrated display units, hidden storage, and specialty finishes are not.
- Existing condition: Uneven slabs, damaged walls, old penetrations, outdated switchboards, and undocumented previous works all add labour and rework.
- Specification quality: Better materials generally wear better and present better, but they need to be chosen with the trading model in mind.
One decision matters more than first-time retailers expect. Whether the project is priced from a concept package or from coordinated documentation. Concept pricing is useful for feasibility. It is not enough to control final spend.
That is why builder input during documentation pays off. Advice from teams experienced in fitout documentation and approval requirements for commercial spaces helps identify missing details before they turn into variations on site.
Where budget blowouts usually start
Budget pressure usually begins in the gap between design intent and what can be built inside the tenancy. A drawing can show a clean retail layout, but Adelaide sites often come with inherited conditions that are only obvious once ceilings are opened, services are traced, or landlord requirements are fully reviewed.
Older strip shops and adapted commercial buildings across Adelaide are a common example. Existing power may be undersized. Mechanical plant may need modification. Fire services may need to be extended or reconfigured. None of that changes the brand concept, but all of it changes the price.
The safer approach is to separate unknowns instead of burying them in one broad contingency. Allow for base build condition, services upgrades, authority or landlord comments, and long-lead joinery items as distinct risks. That gives the client a budget they can effectively use, not one that looks tidy on paper and fails during delivery.
Local builder capability matters here. A team with in-house estimating, project management, and fabrication visibility can test design decisions against Adelaide build conditions earlier, price more accurately, and solve issues before they become expensive variations. That is one of the clearest ways to reduce budget blowouts, especially for retailers opening their first store.
Navigating Adelaide's Regulatory and Compliance Maze
A retail fitout in Adelaide can look ready on paper and still stall once approvals start. The usual cause is not one major mistake. It is a string of smaller misses across council requirements, landlord rules, access, fire services, and documentation that should have been resolved before pricing was locked.
Why local approval knowledge matters
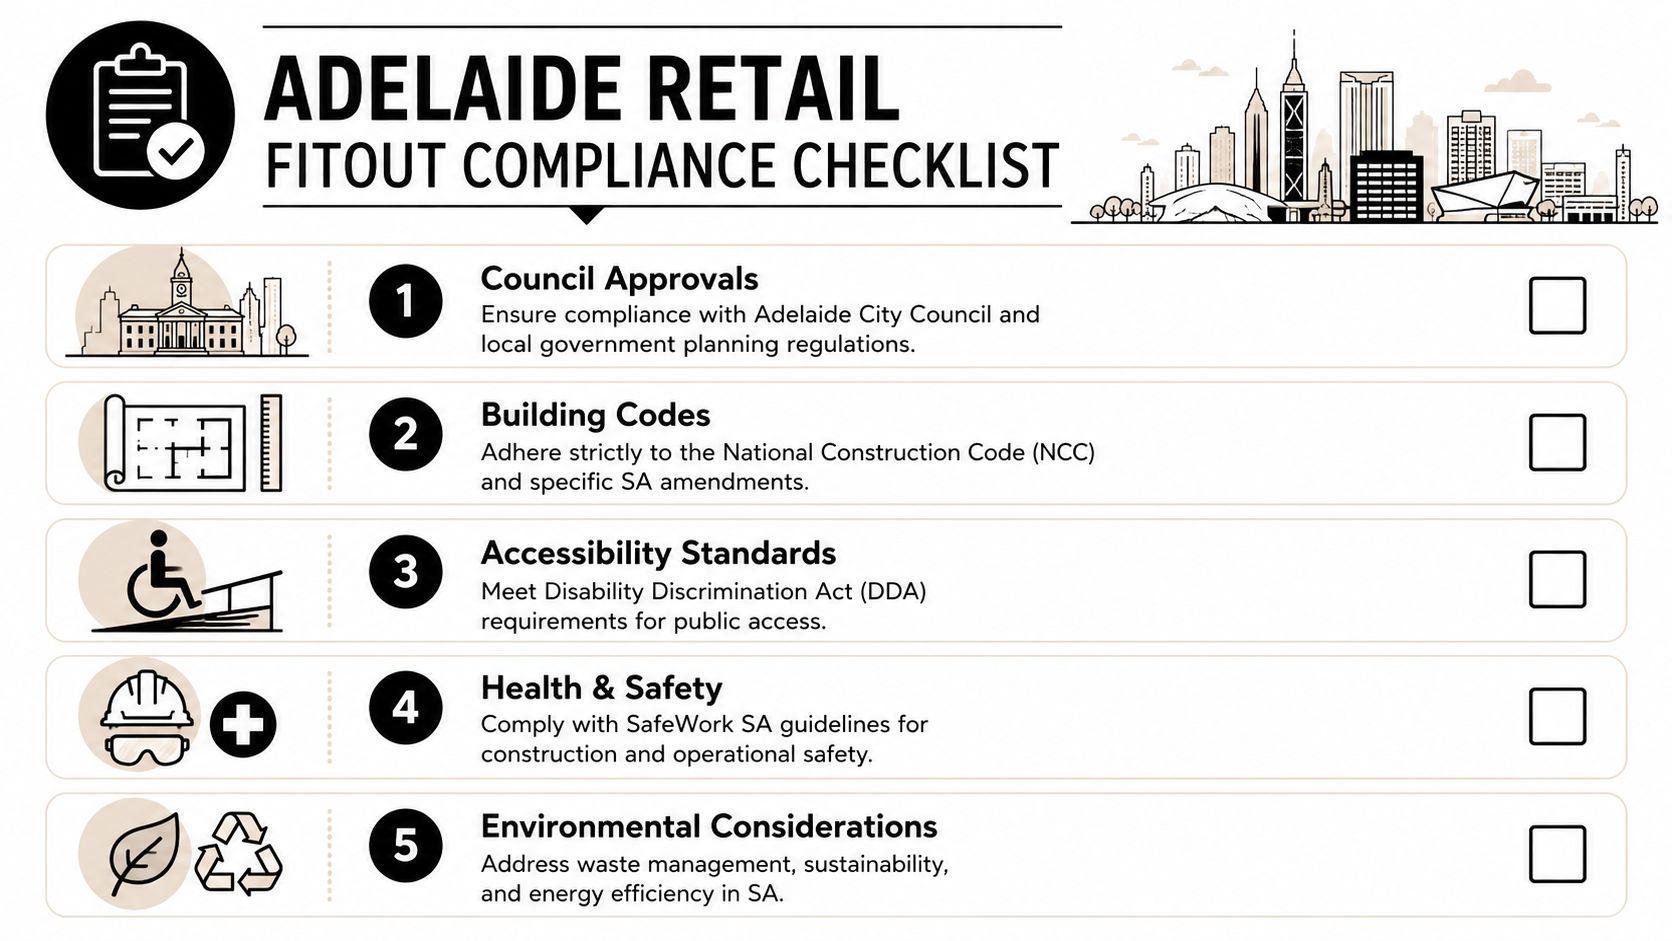
Adelaide fitouts are shaped by local approval pathways, not just the National Construction Code. The code sets the baseline, but the project still has to satisfy council, private certification, landlord or centre management requirements, service authority expectations, and the physical limits of the tenancy itself.
That matters early.
A shopfront change may trigger planning questions. A new accessible path through the store can alter fixture layouts. A revised ceiling plan can affect sprinklers, smoke detection, mechanical grilles, and emergency lighting. In older strip shops and adapted commercial buildings around Adelaide, existing services and previous alterations often complicate all of that further.
First-time retail clients usually feel this pressure when comments start coming back from different parties at once. One drawing revision leads to another. Joinery shifts. Services move. The program slips. The cost rises, even though the store concept has not really changed.
Compliance issues usually start in documentation, not on site
By the time a problem is visible during construction, the cheaper options are often gone. Good local builders try to catch those issues while the job is still lines on a page.
That is where in-house capability makes a real difference to budget control. When estimating, project management, site delivery, and joinery coordination sit close together, the team can test whether the design suits the tenancy before orders are placed and trades are booked. For Adelaide retail projects, that often means fewer avoidable variations tied to access, services coordination, and landlord comments.
The common risk points are predictable:
- Planning and tenancy approvals: Confirm whether the proposed use, signage, shopfront works, or external changes need early review.
- Accessibility: Check entry thresholds, circulation widths, counter heights, turning spaces, and any customer amenities before layouts are finalised.
- Fire and essential services: Coordinate exits, travel distances, detection, sprinklers, emergency lighting, and any impact on existing base building systems.
- Services coordination: Review mechanical, hydraulic, electrical, and communications layouts against the reflected ceiling plan and joinery setout.
- Existing building conditions: Verify what is in the tenancy, especially in older premises where records are incomplete or previous works were never documented clearly.
Clients often assume compliance sits with a certifier at the end. In practice, the builder and design team do a large part of the heavy lifting much earlier by asking the right questions, checking existing conditions properly, and identifying what needs approval before the build starts.
If you want a practical reference point for the kind of issues that should be checked before construction, this guide to office fit out requirements in Adelaide is useful because many of the same approval, access, and documentation problems carry across to retail.
Local experience shows up in the problems prevented before site works begin.
Generic national advice often stays too broad here. Adelaide projects benefit from a builder who knows how local approvals tend to move, what landlords usually ask for, and where older tenancies hide cost. That link between compliance planning and builder capability is what keeps many first retail fitouts from drifting over budget.
How to Choose Your Adelaide Fitout Contractor
By the time you're comparing contractors, price can feel like the obvious decision-maker. It matters, but it's rarely the factor that determines whether the project runs smoothly. The better question is which contractor is most likely to deliver the store you approved, for the budget discussed, without avoidable noise along the way.
What to compare side by side
Start with local relevance. Retail construction experience in another state or another asset class doesn't automatically transfer cleanly to an Adelaide retail tenancy. You want a contractor who understands local suppliers, approval habits, shopping-centre processes where relevant, and the common problems hidden inside existing commercial spaces.
Then look at how the contractor works, not just what they show in a portfolio.
| What to assess | Strong sign | Warning sign |
|---|---|---|
| Local fitout experience | Can discuss Adelaide approval pathways and tenancy realities clearly | Talks in generalities and avoids site-specific issues |
| Documentation review | Identifies gaps before construction starts | Prices off incomplete drawings without qualification |
| Variation handling | Has a clear process for pricing and approving changes | Treats variations casually |
| Trade coordination | Explains sequencing and lead-time management | Can't tell you how critical items are tracked |
| Defects and handover | Has a structured close-out process | Talks mainly about “getting to practical completion” |
Questions worth asking
Don't ask only “What's your price?” Ask questions that reveal how the project will be managed.
- How do you review documentation before construction begins?
- What happens if existing site conditions differ from the drawings?
- How do you manage variations and when are they raised?
- Which items are likely to have long lead times on my project?
- How do you handle defect rectification after handover?
- Who will be my day-to-day contact once work starts?
A good contractor won't be annoyed by those questions. They'll answer them directly.
Why hybrid retail capability now matters
Retail spaces are asking more of builders than they did a few years ago. Stores increasingly need to support physical shopping, click-and-collect, digital displays, data-heavy point-of-sale areas, and back-of-house tech integration without making the store feel cluttered.
The Vicinity leasing design and fitout guidance notes that stores often need to accommodate 35% more digital infrastructure for hybrid-fitouts without increasing foot-area costs. That changes what “fitout capability” means. Contractors now need to coordinate digital touchpoints, data, power, sightlines, acoustic comfort, and customer flow together.
A contractor who only talks about finishes may struggle with the real complexity of modern retail. A contractor who understands services, fabrication, approvals, and digital integration is far more likely to protect your outcome.
The best choice is usually the team that sees the full picture early and communicates it clearly.
Building Your Retail Destination with Confidence
A strong retail shop fitout doesn't happen because a tenancy gets new paint and better lights. It happens because the project is planned as one connected piece of work. Design, approvals, budgeting, fabrication, construction, and handover all have to support each other.
That matters even more in Adelaide, where local approval pathways, tenancy conditions, and older building stock can complicate a project quickly if the early groundwork is thin. The retailers who avoid expensive mistakes are usually the ones who get specific early. They define how the store needs to operate, budget against realistic scope, resolve compliance before site pressure builds, and choose a contractor who can see around corners.
If you're standing in an empty tenancy today, that blank space isn't the hard part. The hard part is making a hundred connected decisions in the right order. Once that happens, the store starts to take shape properly. The brand becomes visible. The layout starts making sense. The opening day stops feeling distant and starts feeling achievable.
A successful fitout is never just a build. It's a partnership between vision, documentation, local knowledge, and disciplined delivery.
If you're planning a retail project in Adelaide and want a builder who understands the link between design intent, compliance, budgeting, and buildability, Templeton Built is worth speaking with. Their Adelaide experience and integrated approach help turn a bare tenancy into a retail space that's ready to trade with confidence.


Leave a Reply