

Scandinavian Home Design: A Builder’s Guide for Adelaide
You've probably had this moment already. You're scrolling through photos of bright timber kitchens, pale oak floors, soft linen curtains and simple furniture that somehow feels both clean and warm. Then the doubt creeps in. It looks beautiful in Copenhagen or Stockholm, but would that kind of home work in Adelaide?
That's a fair question. A lot of what people call Scandinavian style online gets reduced to white walls and big windows, and that can go wrong quickly in a South Australian summer. The version that works here isn't a copy. It's an adaptation.
Real Scandinavian home design is less about chasing a look and more about building a home that feels calm, useful, light and grounded in natural materials. Those ideas suit Adelaide very well. The trick is knowing how to shape them around our sun, our heat and the way people here live.
Bringing Scandinavian Simplicity to Your Adelaide Home
A homeowner in Adelaide might come to a renovation meeting with a folder full of inspiration images. Most of them show airy living rooms, soft neutral colours, timber details and uncluttered kitchens. Then they say something like, “I love this, but I'm worried it will feel too cold, or too impractical for our climate.”
That hesitation makes sense. Scandinavian design historically emerged during the 1950s as a contemporary movement across Sweden, Denmark, Finland, Norway and Iceland, with a focus on function and affordability rather than showiness, shaped by long winters and short daylight hours that pushed designers to create interiors full of light and warmth, as outlined in this overview of Scandinavian interior design origins.
What matters for an Adelaide home is the philosophy behind it.
A good Scandinavian-inspired renovation here isn't about pretending we live in the Nordic region. It's about taking the strongest parts of the approach, practical layouts, natural finishes, soft light, furniture that earns its place, and making them work for a local site, local weather and daily family life. That could mean a rear extension that opens to a shaded garden, a kitchen with clear walkways and integrated storage, or a living area that feels bright without overheating.
A Scandinavian home should feel settled, not staged.
That's why this style keeps appealing to homeowners. It doesn't ask you to fill a house with decoration. It asks you to think carefully about what stays, what gets built in, and how each room supports daily routines.
In Adelaide, that often leads to better homes, not just prettier ones.
The Soul of Scandinavian Design Hygge and Lagom
The easiest way to misunderstand Scandinavian home design is to treat it as a decorating recipe. White paint. Pale timber. Black tapware. Done. But the true character of the style comes from two ideas that shape how the home feels to live in.
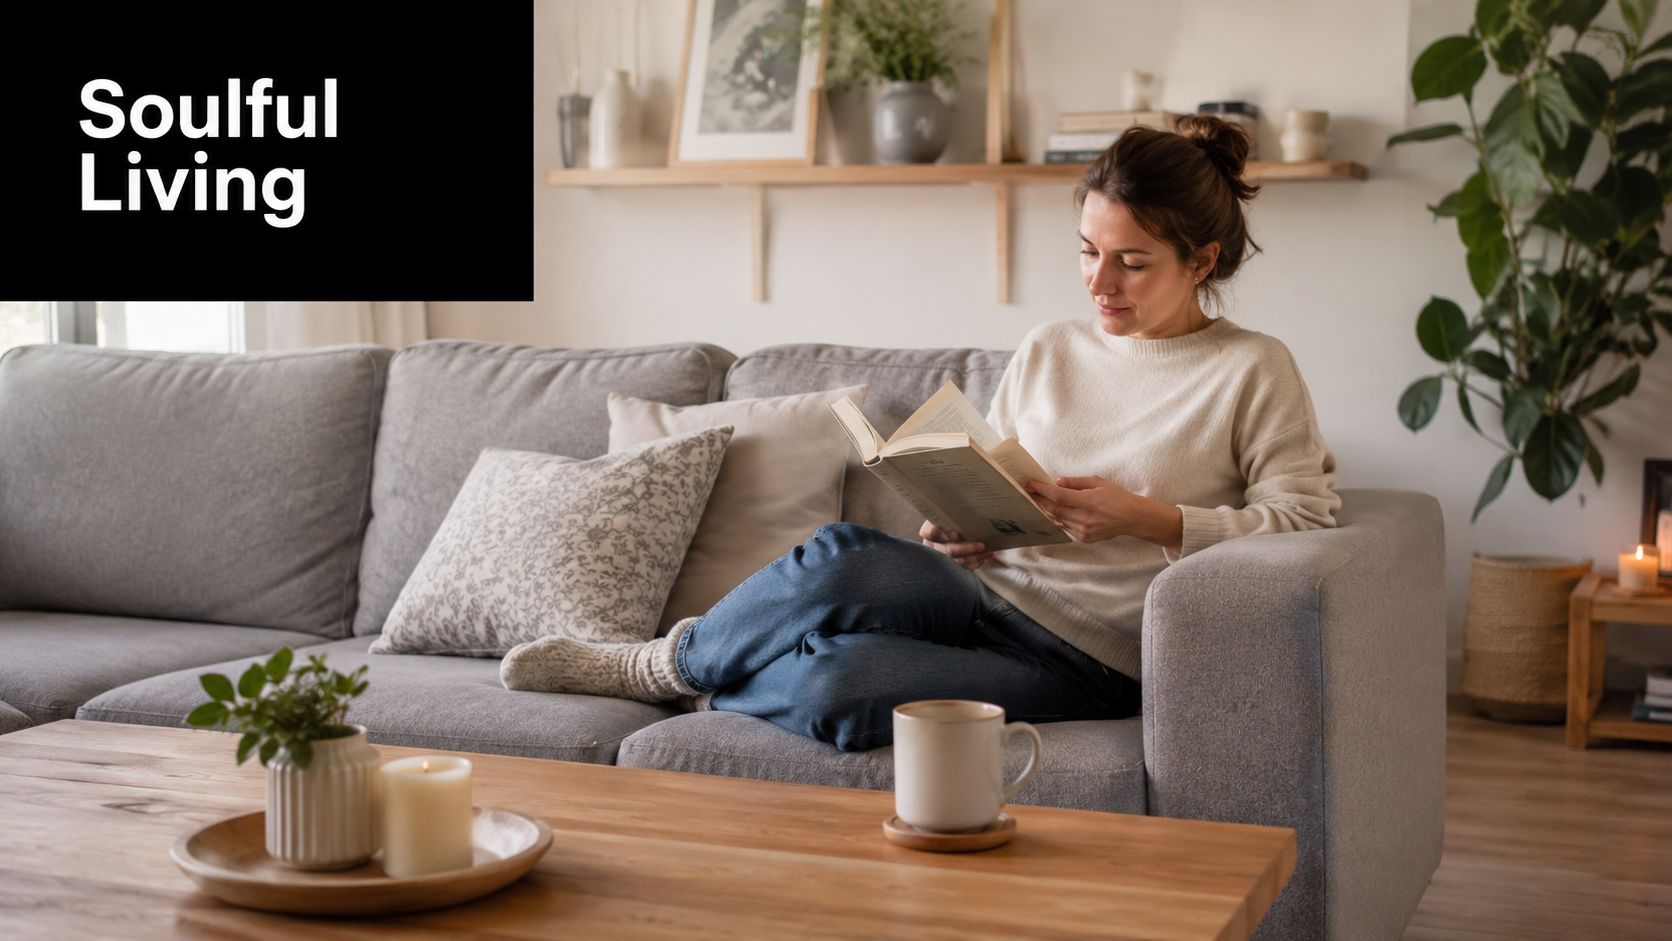
Hygge means comfort you can feel
Hygge is about warmth, comfort and ease. Not luxury in a flashy sense. More the feeling of sitting with family on a cool evening, a lamp on in the corner, something good in your glass, and a room that helps you slow down.
In practical terms, hygge shows up in soft textures, warm timber tones, layered lighting and rooms that invite people to stay awhile. A bench seat by a window, a wool rug underfoot, linen curtains that soften the light, and a sofa that's chosen for comfort rather than status all fit the brief.
If you want a simple example of how this feeling gets built through materials rather than clutter, the art of hygge through cozy throws is a useful reference. It captures the idea that comfort often comes from touch, softness and atmosphere, not excess.
Lagom means not too much and not too little
Lagom is balance. The room has enough furniture to work well, enough storage to stay tidy, and enough detail to feel warm, but nothing extra fighting for attention.
That idea helps people who worry Scandinavian interiors will feel bare or clinical. A well-designed Scandi room isn't empty. It's edited. Every piece has a reason to be there.
Here's what lagom often looks like in a home:
- A dining area with breathing room so chairs can move easily and the table doesn't crowd the path to the kitchen.
- Joinery that hides the visual noise of appliances, cables, toys and paperwork.
- A restrained material palette where timber, stone, plaster and fabric do the heavy lifting instead of lots of ornament.
Practical rule: if an item doesn't improve function, comfort or beauty, it probably doesn't need to be in the room.
Why these ideas still matter
These philosophies grew from a specific context. Scandinavian interiors developed as a response to harsh conditions, with long winters and limited daylight encouraging homes that felt optimistic, usable and bright. That's part of why the style still resonates. It was never about decoration for decoration's sake.
For Adelaide homeowners, hygge and lagom provide a more useful lens than “minimalism”. They point you toward rooms that are calm, family-friendly and easy to maintain. That's a much better starting point than trying to copy a showroom.
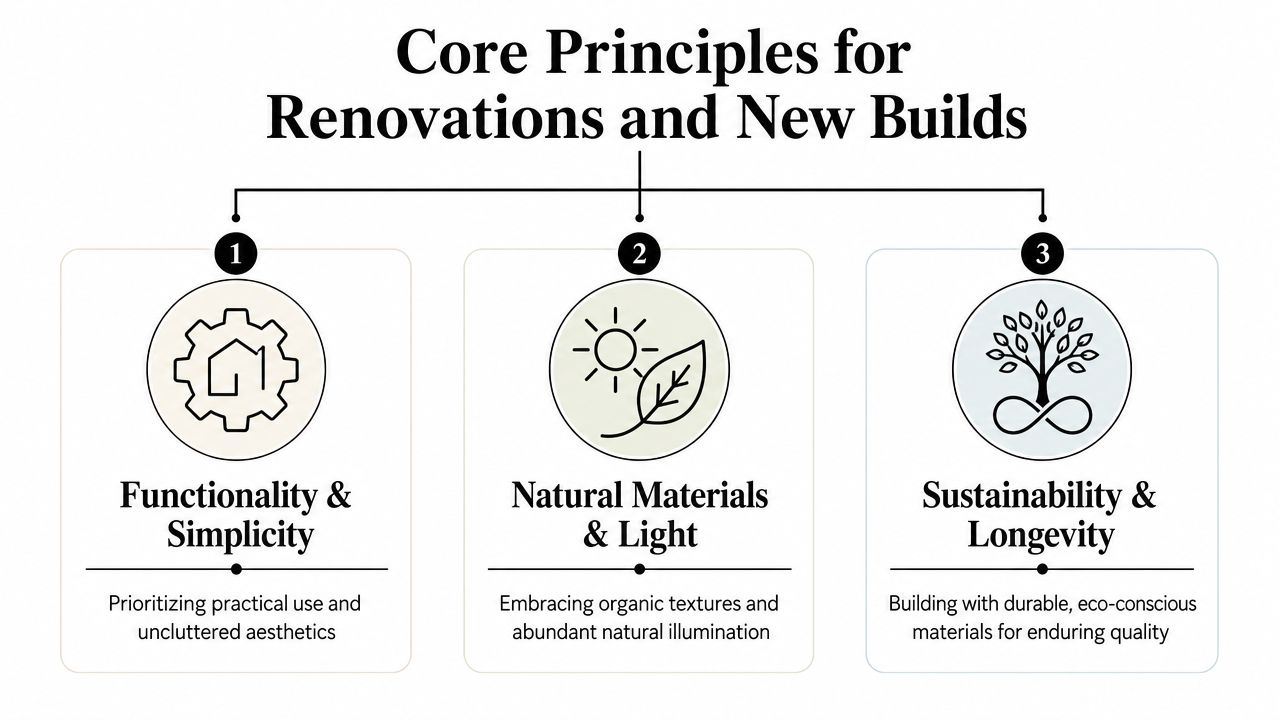
Core Principles for Renovations and New Builds
When clients ask how to make Scandinavian home design feel real in a renovation, I usually bring it back to three building decisions. Light. Materials. Layout. Get those right and the style starts to happen naturally.
Maximise light and your connection to nature
Scandinavian interiors are known for feeling bright, but brightness isn't just about adding more glass. It's also about what you see from inside and how light moves through the plan.
In a renovation, this might mean opening a dark rear living space so the kitchen, meals and family area share borrowed light. In an extension, it could mean framing the garden with a large sliding door, adding a window seat near a courtyard, or arranging rooms so you can see greenery from the main circulation path.
The point is to create calm visual links between indoors and outdoors.
A useful design check is whether the main living zones feel connected to daylight at different times of day. If they rely on artificial lighting too early, the layout often needs another pass. Homeowners thinking about that balance in practical building terms can learn more from this guide to energy-efficient home design.
Use natural materials honestly
Scandinavian rooms usually feel warm because the materials do the talking. Timber grain, stone texture, linen weave and matte finishes give the home depth without making it busy.
That doesn't mean every surface has to be pale oak. In Adelaide homes, a Scandinavian-inspired palette might include:
| Material choice | Why it works |
|---|---|
| Timber flooring | Adds warmth and softness under a light colour palette |
| Stone or stone-look benchtops | Brings durability and a grounded, natural feel |
| Limewashed or matte painted walls | Diffuse light more gently than shiny finishes |
| Textural fabrics | Stop minimalist rooms from feeling flat |
You don't need to fake materials to get the effect. In fact, the style works best when materials look like what they are. Timber should look like timber. Stone should feel solid. Handles, tapware and fixtures should suit the room without shouting.
Prioritise functional simplicity
This is the part people often skip, but it's the backbone of the whole style. Scandinavian home design values furniture and layouts that support daily life without friction.
That can mean:
- A kitchen with clear work zones so two people can cook without crossing over each other.
- Built-in storage along circulation walls so bags, shoes and school gear don't spill into living spaces.
- Leggy furniture that lets light and floor space remain visible, which helps rooms feel more open.
- Flexible pieces such as an island bench that works for prep, meals and homework.
The best Scandinavian-inspired homes don't just photograph well. They work well on an ordinary Tuesday morning when everyone's trying to leave the house at once.
Keep the floor plan simple enough to understand at a glance. If a room needs too many pieces to function, the layout is usually the problem.
Adapting Scandinavian Design for the Adelaide Climate
The limitations of generic advice become clear. A lot of Scandinavian interiors feature large windows, pale finishes and open, light-filled rooms. In Adelaide, those same choices can either feel fantastic or turn the house into a heat trap.
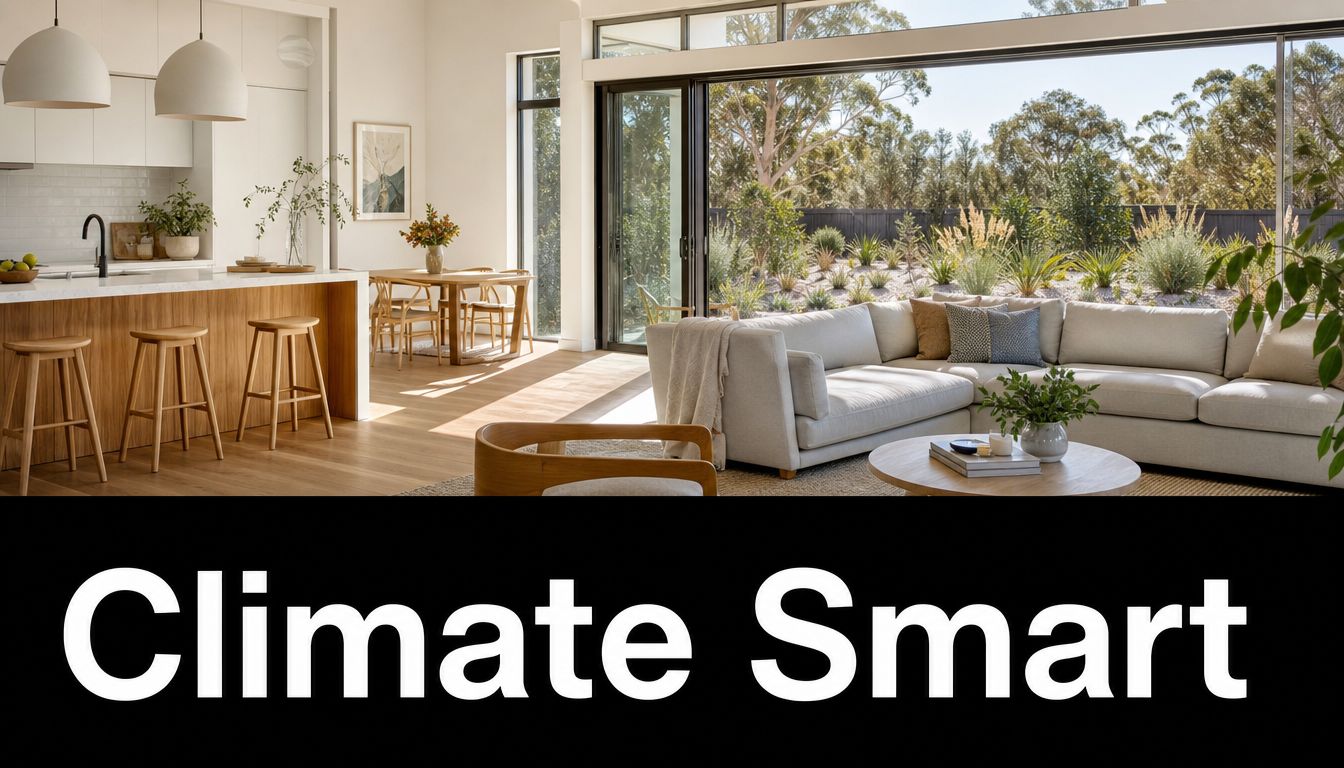
The common assumption is that if you want a Scandinavian look, you need lots of unprotected glass. That's the part worth challenging. In Adelaide and similar climates, unshaded glazing can increase indoor temperatures by up to 8°C during summer, while shading strategies can reduce cooling loads by 30% in Australian homes, according to this discussion of Scandinavian design in Australian conditions.
Bright doesn't have to mean exposed
A well-designed home can still feel light and open without taking the full hit from summer sun. The answer sits in the building envelope and the way openings are detailed.
Three of the most effective choices are:
- High-performance double glazing to improve comfort while keeping generous window areas where they matter.
- Low-E coatings to help preserve brightness while limiting heat gain.
- External shading such as pergolas, battens, screens or well-designed eaves that stop harsh sun before it hits the glass.
That last point matters most. Internal blinds help with glare and privacy, but external shading does the heavy lifting because it intercepts the heat earlier.
Design with the sun, not against it
Good Scandinavian home design in Adelaide borrows from passive design thinking. You can explore that idea further through this explanation of passive solar design, which is highly relevant when translating northern European ideas to South Australian sites.
In practical terms, that means asking very specific questions before choosing windows and layouts:
| Design question | Better Adelaide response |
|---|---|
| Where does summer sun hit hardest? | Add external protection on exposed glazing |
| Which rooms need soft morning light? | Place windows to capture gentler daylight where possible |
| Can the home catch breezes? | Arrange openings to support natural cross-ventilation |
| Will winter sun still reach living areas? | Use shading that blocks high summer sun but allows lower winter sun |
This is the difference between a copied aesthetic and a resolved design.
Materials and form matter too
A Scandinavian-inspired Adelaide home also benefits from surfaces and forms that support thermal comfort. Deep reveals can add shadow and visual depth. Timber battens can soften facades while helping screen glass. Light interior colours can still bounce daylight deeper into the house, reducing the urge to oversize windows where they aren't needed.
The smartest local version of Scandinavian design doesn't fight Adelaide's climate. It uses the climate as part of the design brief.
That's why the best result usually comes from combining architecture, glazing selection, orientation and shading from the start, rather than trying to patch problems once the house is built.
Bringing the Vision to Life Inside Your Home
Once the shell of the house is right, the interior choices become much easier. Scandinavian home design then shifts from an idea into something you can live in every day.
Start with a calm colour palette
The mention of “Scandi” often brings to mind plain white. White can work, but an all-white interior can feel flat or stark if there's no warmth around it. A better approach is to treat white as one note in a softer palette.
Think in layers:
- Soft whites and warm neutrals for walls and ceilings
- Muted greys or greige tones for depth in cabinetry or textiles
- Natural timber colours to stop the scheme feeling washed out
- Stone, sand and clay tones to connect the palette back to nature
This gives you a room that still feels light, but not cold.
Build a layered lighting plan
Scandinavian interiors are rarely dependent on one harsh ceiling light. They feel inviting because lighting happens at different levels and for different moods.
A practical lighting plan often includes:
- Ambient light from ceiling fittings, downlights or concealed strip lighting for general use.
- Task lighting over benches, reading chairs, vanities and desks.
- Accent lighting through wall lights, table lamps or a pendant that brings focus to a dining table or island.
A single pendant over a dining table can do more than provide light. It can create a visual anchor in an otherwise restrained room. Lamps in the evening also help bring in that softer, more settled feeling associated with hygge.
Let storage do the invisible work
Minimalist interiors only look effortless when clutter has somewhere to go. In family homes, integrated storage is often the hidden hero.
The most useful spots for built-in storage tend to be the least glamorous ones:
- Entry zones for shoes, bags and keys
- Kitchen walls for appliances and pantry overflow
- Living rooms for games, charging drawers and media equipment
- Hallways for linen, coats or school supplies
When joinery is designed well, the room feels quieter. That's not just visual. It changes how you use the space.
If you want a home to feel minimal, design more storage than you think you need.
Choose furniture with purpose
Furniture in a Scandinavian-inspired home should feel well made, comfortable and simple in outline. Look for clean silhouettes, visible craftsmanship and natural textures. A timber dining table, a wool rug, a linen sofa and a ceramic lamp base all fit comfortably within the style.
It also helps to avoid buying everything from one range. Rooms usually feel richer when they mix old and new. A vintage sideboard can sit happily beside a simple contemporary sofa if the palette and proportions are right.
For homeowners collecting ideas on customized interiors, Task Masters Inc. custom home designs offers a useful example of how custom planning can shape a more coherent result. The same principle applies here. The pieces that work best are the ones chosen to suit the way your household lives.
Natural elements also matter indoors. Plants, timber grain, stone textures and daylight all support the softer, grounded mood that people are usually after. If that connection between interior and nature appeals to you, this guide to biophilic interior design is a worthwhile companion to Scandinavian thinking.
Project Spotlight A Scandinavian-Inspired Adelaide Extension
One recent Adelaide extension captures how these ideas come together in real life. The owners of a character home wanted a family addition at the rear that felt open, calm and connected to the garden. They liked Scandinavian interiors but didn't want the result to feel sterile or too precious for everyday living.
The design response focused on restraint rather than novelty. Pale timber flooring brought warmth through the new living zone. The kitchen used flat-panel cabinetry with a simple profile, letting the joinery read as architecture rather than furniture. A large picture window created a clear outlook to planting outside, and a built-in timber seat turned that window into a place to sit rather than just something to look through.
Inside, the palette stayed soft. Off-white walls, warm timber, textural fabric and a stone benchtop kept the room quiet but not plain. A pendant over the dining table provided a focal point after dark, while integrated storage reduced visual clutter through the family area.
A few details made the difference. The furniture had slim legs, which kept more floor visible and helped the room feel lighter. The materials were honest and tactile, so the space felt comfortable rather than showroom-like. And the plan gave each zone enough room to function without excess.
The best Scandinavian-inspired projects don't rely on trendy finishes. They rely on proportion, light, texture and disciplined choices.
That's why this kind of extension tends to age well. It isn't chasing a moment. It's built around lasting principles.
Begin Your Scandinavian Home Journey with Templeton Built
Scandinavian home design works in Adelaide when it's treated as a way of living, not a borrowed image. The strongest homes in this style balance light, simplicity, natural materials and comfort without ignoring the realities of local weather.
That's what makes the approach so appealing. It can suit a renovation to a character home, a growing family extension or a custom new build. It supports rooms that are easy to move through, easy to maintain and pleasant to spend time in. It also rewards careful choices. A better layout, smarter storage, honest materials and climate-aware window design will always outperform trend-based decorating.
For homeowners, the primary challenge is turning broad inspiration into a buildable plan. That means making clear decisions about orientation, glazing, shading, joinery, finishes and flow before construction starts. It also means working with people who understand both design intent and the practical realities of building in Adelaide.
A well-executed Scandinavian-inspired home shouldn't feel imported. It should feel settled, local and suited to the people who live there. When that happens, the result is more than a style. It becomes a home that feels calm in the morning, comfortable through the day and welcoming at night.
If you're planning a renovation, extension or custom build and want a home that blends Scandinavian simplicity with practical Adelaide know-how, Templeton Built can help you shape the project from concept through to construction. Their in-house team works across design, approvals and building, so you can create a home that's light-filled, functional and suited to the way you live.


Leave a Reply