

Expert Guide: Second Story Modular Addition
Your house still works. Your location definitely does. The problem is space.
A lot of Adelaide families reach the same point. The school run is easy, the neighbours are familiar, the backyard is established, and the street feels like home. But the spare room became a nursery, then an office, then a storage problem, and now the whole place feels tight. Moving sounds simple until you factor in stamp duty, agent fees, a tougher lending conversation, and the risk of leaving a suburb you worked hard to get into.
That’s where a second story modular addition starts to make sense. Instead of building every wall and roof element piece by piece on site, a large portion of the new level is built off site in a controlled environment, then installed onto the existing home. Done properly, it’s fast, highly engineered, and far less chaotic than commonly expected.
Generic online advice rarely helps Adelaide homeowners much. Most of it is written for the US market, assumes different approval systems, and skips over the local questions that matter. Can your existing house carry another level? How does a modular lift work with South Australian approvals? What does crane access look like on a tight suburban block? What costs tend to surprise people?
This guide answers those questions in practical terms. If you’re weighing up a larger renovation, a move, or a knockdown rebuild, it’s worth understanding how an upstairs addition fits within the wider world of house extensions in Adelaide.
Growing Your Home Without Leaving Your Neighbourhood
The usual story starts with one pressure point, then another.
A couple has one child, then two. Someone starts working from home. A parent stays over more often. The dining room becomes a study nook. The hallway fills with school bags, sports gear, and laundry baskets. Nothing is badly wrong, but the house no longer fits the life happening inside it.
For many households, the first instinct is to look outward. Can we extend at the rear? Can we enclose the alfresco? Can we convert the garage? Sometimes those options work. Sometimes they compromise the garden, swallow natural light, or create a ground floor plan that feels stretched rather than improved.
Building up solves a different problem. It preserves land, keeps more of the backyard intact, and gives you the chance to relocate private spaces upstairs. Bedrooms, a parents’ retreat, a bathroom, a study, or a teenage zone can all move above the original footprint, which often frees the lower level for better living spaces.
Why modular changes the conversation
Traditional second-storey construction has a reputation for long timelines, exposed framing, weather delays, and months of disruption. That reputation is deserved. A modular approach changes the sequence.
The upstairs rooms are fabricated off site, then brought to the property for installation. That means a lot of the messy work happens away from your front door. The result isn’t a lesser version of an extension. It’s a different delivery method.
A good modular addition doesn’t feel temporary or obvious. It should look and function like it was always meant to be part of the home.
When homeowners start considering it
Second story modular additions usually move from “interesting idea” to serious option when one or more of these are true:
- The block is tight: There isn’t much room left to build out without giving away usable outdoor space.
- The location is hard to replace: You want more room, but you don’t want to give up your school zone, commute, or community.
- The house has value worth building on: The existing home is worth improving rather than abandoning.
- Time and disruption matter: A standard upstairs build feels too invasive for how your family needs to live during construction.
That combination is common in Adelaide. It’s one reason modular is getting serious attention from homeowners who want a practical path to more space without starting over somewhere else.
Modular Additions Versus Traditional Builds
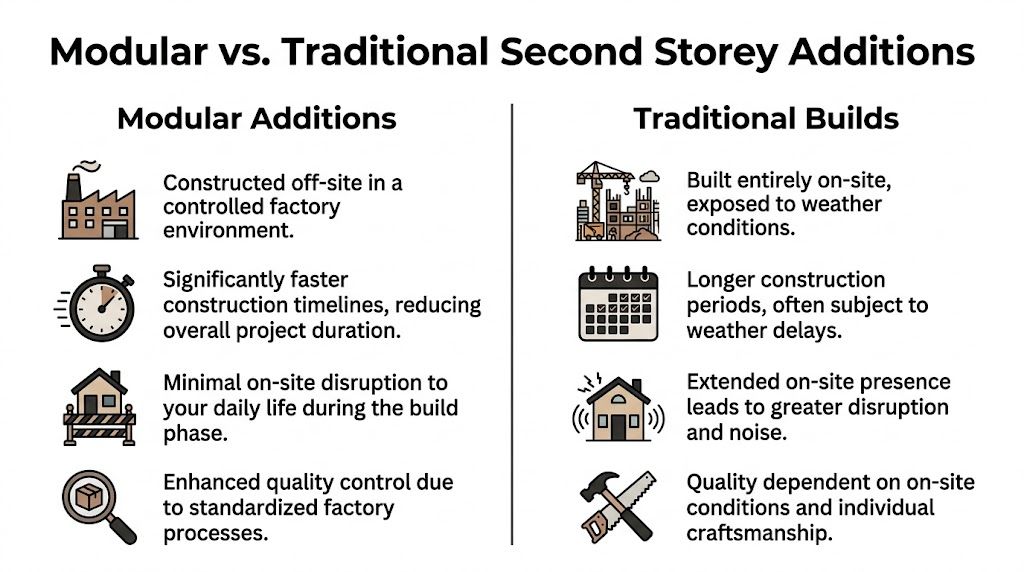
“Modular” can sound more mysterious than it is. In plain terms, it means major parts of the new upper floor are built off site, under cover, with repeated quality checks, then transported and installed onto your house.
Think of it as precision-made building sections, not a flat-pack shortcut. The rooms still need engineering, approvals, integration with the existing structure, and proper finishing on site. The difference is where the work happens and how much of it is exposed to weather and site complications.
How the two methods actually differ
A traditional second-storey build is assembled on your property. Trades arrive, framing goes up in stages, and the site stays active for a long period. That model can work well, but it’s vulnerable to delays, sequencing issues, and the realities of building over an occupied home.
A modular build shifts much of that process into a factory setting. Site works still matter, but the upper structure is produced in parallel rather than one task at a time at your address.
Here’s the practical difference.
| Aspect | Modular second storey | Traditional second storey |
|---|---|---|
| Where most construction happens | Off site in a controlled facility | On site above the existing home |
| Weather exposure | Lower during fabrication | Higher throughout framing and enclosure |
| On-site disruption | Shorter and more concentrated | Longer and more spread out |
| Quality control | Repeated factory checks and tolerances | More dependent on site conditions |
| Programme risk | Better controlled during fabrication | More exposed to rain, access delays, and sequencing issues |
Where modular has a real advantage
The strongest practical advantage is time on site. Industry benchmarks indicate the modular method can reduce on-site time by up to 50%, with projects completed in as little as 5 months compared to 10 or more for a traditional second-storey build, according to Angi’s second-storey build overview.
That doesn’t mean every modular project is easy. It means the disruption window is often much tighter.
A second benefit is predictability. Factory-built sections are produced with controlled materials, fixed jigs, and fewer weather interruptions. That tends to make quality easier to repeat. If you want a broad primer on the process, Material Handling USA's building guide gives a useful overview of how modular and conventional methods compare at a systems level.
Practical rule: Modular works best when the design team has resolved structure, services, and access early. It works poorly when everyone treats it like a normal extension and leaves the hard decisions for later.
What modular does not solve by itself
Homeowners sometimes assume modular means cheaper in every case, faster in every case, and easier in every suburb. That’s not how it works.
Modular doesn’t remove the need for:
- Structural assessment: The existing house still has to carry the new load safely.
- Council and planning compliance: Height, setbacks, character, and neighbourhood context still matter.
- Crane and delivery logistics: A beautifully built module is no use if the site can’t receive it efficiently.
- Skilled finishing on site: Connections, weatherproofing, stairs, roofing tie-ins, and internal finishes still need experienced local trades.
The better way to think about it is this. Modular is a strong delivery method for the right project. It isn’t a magic bypass around engineering or approvals.
Is Your Adelaide Home Suitable for a Modular Lift
The first serious question isn’t “what would we put upstairs?” It’s “can this house take it?”
That answer comes from engineering, not guesswork. Some homes are excellent candidates for a second story modular addition. Others need substantial reinforcement before the idea becomes viable. A few don’t stack up economically once the structural work is understood.
Load paths matter more than optimism
Every extra kilogram added upstairs has to travel through the house and into the ground in a controlled way. Engineers call this load distribution. Homeowners usually experience it as a simpler question. Where is the new weight going, and can the existing structure carry it?
For second-storey modular additions, structural engineering has to prioritise load distribution to comply with AS 1684 for timber framing and AS 1170 for structural design actions, especially with South Australia’s wind load requirements, as outlined in this modular addition engineering reference.
In practical terms, that assessment usually focuses on:
- Foundations and footings: Are they adequate as they are, or do they need reinforcement?
- Existing load-bearing walls: Can the design place new loads where the house is strongest?
- Roof removal strategy: How will the original roof come off without destabilising the building?
- Wind exposure: Coastal and open sites need careful consideration.
- Service routes: Plumbing, electrical, and ducting need planned pathways, not ad hoc holes through critical framing.
The houses that tend to work best
A straightforward modular lift usually suits homes with a clear structural layout. Simpler roof forms, good subfloor access, and obvious load-bearing wall lines generally make the process cleaner. Homes that have been heavily altered over time can still be suitable, but they often require more investigative work.
What tends to help:
- A regular footprint: Rectangular homes are often easier to design over than highly fragmented ones.
- Logical wall alignment: Existing walls below can support new walls above.
- Reasonable site access: Trucks and a crane need a workable setup.
- Fewer undocumented alterations: The less mystery hidden in ceilings and walls, the better.
What tends to complicate things:
- Poor past renovations: Non-compliant changes often create rework before new work can begin.
- Difficult access: Narrow lanes, overhead lines, trees, and neighbouring structures can affect delivery day.
- Uneven or uncertain structure: If the existing house isn’t level or consistent, tolerances become harder to manage.
The site questions people often forget
Structural strength is only one half of feasibility. The other half is logistics.
A modular second storey has to arrive, be lifted safely, and connect accurately to the prepared structure below. That means the team must assess crane position, street conditions, neighbouring clearances, and whether delivery vehicles can approach the site cleanly.
A technically suitable house can still become a poor modular candidate if access is too constrained. Early site investigation is key to saving money. It’s far cheaper to identify a crane issue on paper than after fabrication has started.
If bathrooms can be stacked over existing wet areas, utility integration becomes much cleaner and the build tends to run with fewer surprises.
What homeowners should ask early
You don’t need to become an engineer, but you do need to ask useful questions. These are the ones that cut through the noise:
- Where will the new loads bear onto the existing home?
- Will the footings need reinforcement, and how invasive is that work?
- What site access constraints affect delivery and crane installation?
- How much of the existing roof structure must be removed or altered?
- Can bathrooms and services be vertically aligned to simplify the build?
A sound feasibility review gives you clear answers before design momentum takes over. That matters, because second-storey projects become expensive when the structural reality is discovered late.
Designing Your Dream Second Storey
The biggest misconception about modular is that it limits design. It doesn’t. What limits design is unresolved planning, poor structural logic, or trying to force a generic box onto the wrong house.
A well-designed second story modular addition can look restrained and traditional, crisp and modern, or somewhere in between. The key is making the upper level belong to the original house. Rooflines, window proportions, cladding transitions, stair placement, and internal flow all need to feel intentional.
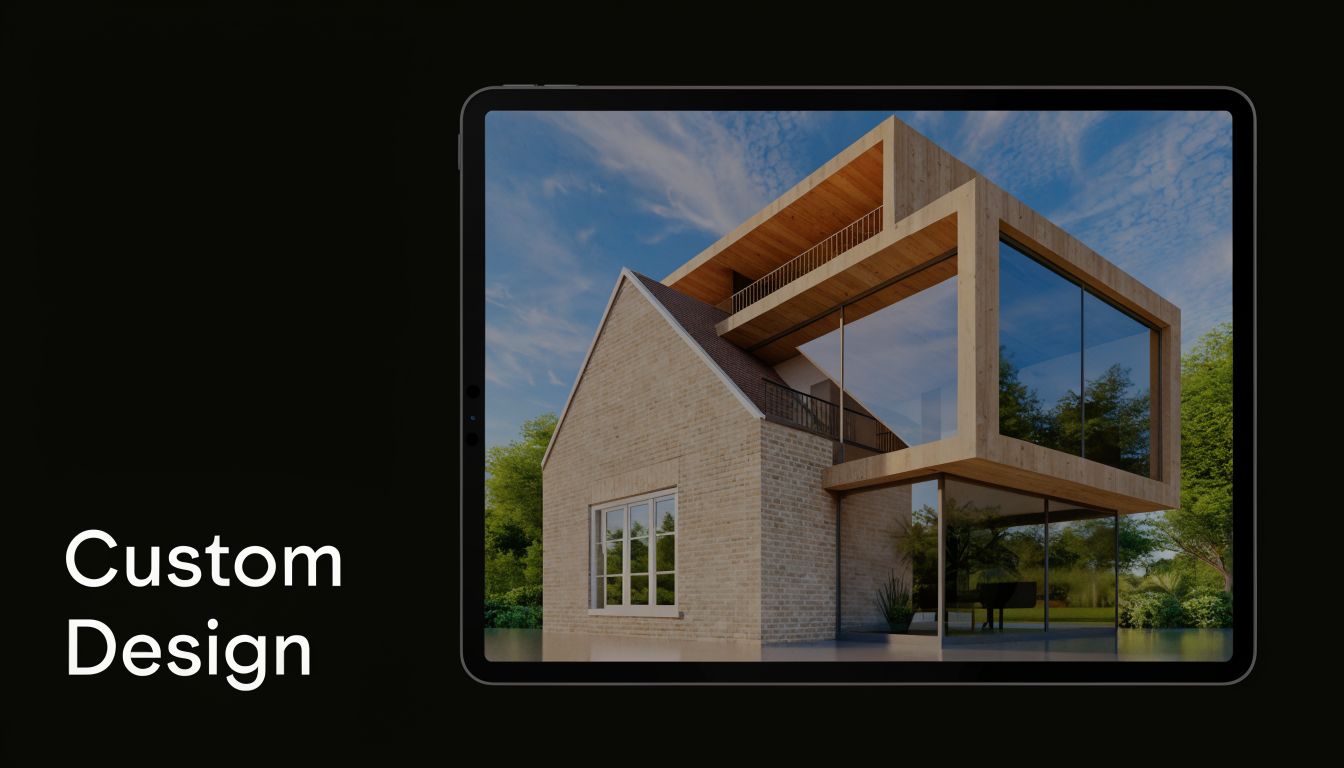
The best layouts solve a ground-floor problem too
An upstairs addition shouldn’t just add rooms. It should improve how the whole house works.
One common move is shifting bedrooms upstairs and reclaiming space below for a larger kitchen, open living area, or better connection to the backyard. Another is creating a dedicated parents’ retreat upstairs so the ground floor becomes more family-oriented. For households with older children, a separate upper zone often makes the home feel calmer straight away.
Good planning usually includes:
- A stair that lands naturally: It shouldn’t cut a living room in half or block circulation.
- Private spaces grouped sensibly: Bedrooms and bathrooms work best with a clear logic.
- Window alignment: The front elevation needs composition, not random openings.
- Roof integration: The addition should look settled, not perched.
Custom doesn’t mean complicated
Modular rewards early design decisions. That sounds restrictive, but it often leads to better outcomes because details are resolved before fabrication begins.
Selections such as external cladding, roofing, windows, flooring, joinery, and bathroom layouts can still be customised. The difference is that the project team needs decisions earlier than many homeowners expect. Leaving major changes until late in the process works against the efficiency that modular is meant to deliver.
A few design choices consistently pay off:
| Design choice | Why it works |
|---|---|
| Stacked wet areas | Simplifies plumbing runs and reduces coordination issues |
| Consistent window language | Helps the new level feel integrated with the existing home |
| Clear separation of noisy and quiet rooms | Improves day-to-day liveability |
| Thoughtful exterior transitions | Avoids the “old house plus box on top” look |
Energy performance is one of modular’s quiet strengths
Because modular elements are built in controlled conditions, teams can be very deliberate about insulation continuity, airtightness, and window performance. That’s one reason modular is often well suited to high-performing additions.
In South Australia, modular additions can be designed to achieve 7-star NatHERS energy ratings by using features such as double-glazed Low-E windows and continuous insulation, which can reduce heating and cooling loads by up to 30%, according to Jack Cooper’s modular home addition guide.
That matters in real life. An upstairs room with poor solar control and weak insulation can be uncomfortable for much of the year. A well-designed one feels stable, quieter, and cheaper to condition.
Good design for an upper level isn’t only about appearance. It’s about how the rooms sound, how they hold temperature, and how naturally they connect to the life already happening downstairs.
What does not work
Some design decisions create problems quickly:
- Forcing too much area upstairs: Bigger isn’t always better if it overloads the original structure or makes the façade top-heavy.
- Ignoring the stair: The stair is a major planning element, not leftover space.
- Mismatched external finishes: Near-matching old and new materials often look worse than a deliberate, well-composed contrast.
- Placing wet areas carelessly: Bad bathroom placement can create acoustic issues and awkward service runs.
The best modular projects feel calm because the design has done the hard work early. That’s what gives the build phase a chance to be efficient.
Navigating Adelaide Council Approvals and Project Costs
For most homeowners, the two hardest parts of an upstairs addition aren’t design or construction. They’re approvals and money.
Both are manageable, but only when they’re discussed openly. Adelaide projects don’t move on generic internet advice. They move on local planning rules, site constraints, structural realities, and a budget that reflects how the build will be delivered.
What approval usually involves in South Australia
A second story modular addition still goes through the same broad planning logic as other significant residential works. The application needs to address matters such as height, setbacks, overlooking, streetscape impact, site coverage, and structural compliance. If the property sits in a character area, heritage context, or a tighter local policy setting, scrutiny can increase.
South Australia’s 2021 update to the Planning, Development and Infrastructure Act simplified Development Application approvals for prefabricated extensions. Reported processing times from 2022 to 2025 were reduced by up to 50%, from 12 to 18 months down to 6 to 9 months, according to this Adelaide-focused second-storey planning reference.
That’s an important shift, but it doesn’t mean approvals are automatic. A poor submission can still stall. The fastest path is usually a well-prepared application with clear drawings, good planning language, and structural intent resolved early. If you want a local primer before speaking with a builder or designer, this explanation of what a development application is is a useful starting point.
What tends to affect approval risk
Council and certifier concerns usually increase when one of these shows up:
- Neighbour impact: Overshadowing, overlooking, or a bulky upper form near boundaries.
- Out-of-character design: A second level that overwhelms the street presence of the original house.
- Incomplete documentation: Missing structural detail, unclear elevations, or unresolved stormwater and service coordination.
- Site-specific overlays: Some parcels carry planning controls that need closer response.
Local knowledge matters. The same addition concept can be straightforward on one Adelaide block and complicated on another, even within nearby suburbs.
What second-storey modular additions cost in Adelaide
There isn’t one universal figure because project scope varies. Partial lifts, full-width additions, ensuite-heavy layouts, façade upgrades, and significant structural reinforcement all change the outcome.
The verified Adelaide-oriented ranges are still useful as a reality check:
- A typical 800 sq ft second-story modular addition is cited at AUD 250,000 to 450,000, with modular delivery described as 20 to 30% less than site-built in the source benchmark.
- A 900 sq ft modular second-story addition is cited at AUD 280,000 to 500,000, with foundation reinforcement accounting for 30% of the budget in that reference set.
- Another Australian benchmark places modular second-storey additions at $2,200 to $3,800 per m², compared with $3,000 to $5,000 per m² for traditional construction.
Those ranges should be treated as starting points, not promises. What matters is the cost structure underneath them.
Where the budget usually goes
A second story modular addition budget commonly includes these major components:
| Cost area | What it covers |
|---|---|
| Design and documentation | Concept design, planning drawings, engineering coordination, approvals |
| Structural work | Footing upgrades, strengthening, roof removal strategy, tie-ins |
| Module fabrication | Off-site construction of the upper level |
| Transport and crane | Delivery logistics, lift planning, installation day |
| On-site works | Site preparation, stair opening, services, weatherproofing, finishing |
| Internal completion | Joinery, flooring, painting, fixtures, final detailing |
The hidden costs are usually not hidden at all. They’re just overlooked early. Foundation upgrades, switchboard work, plumbing rerouting, stair redesign, temporary weatherproofing, and access constraints are the usual budget movers.
Site reality check: If a quote looks very sharp before engineering, access review, and planning assessment are complete, it probably isn’t telling the full story yet.
How to budget more sensibly
The most reliable way to avoid budget shock is to do the investigative work before chasing a fixed build number.
That means:
- Confirm feasibility first. Don’t design a full upper floor before understanding structural implications.
- Price the full scope. Include stairs, services, crane logistics, and finishes, not just the module itself.
- Allow for site conditions. Tight access and older homes often require more preparation.
- Expect approvals to influence design. A small planning change can affect structure, façade, or floor area.
Homeowners who approach it in that order usually make better decisions. They also avoid the common mistake of falling in love with a concept that the block, budget, or approval pathway won’t support.
The Build Process What to Expect On Site and Off
Once approvals and documentation are in place, the modular process becomes much easier to understand because it runs on two tracks at once. One track happens off site in fabrication. The other happens at your property in preparation for installation.
That overlap is what gives modular its appeal. In Australia, modular construction timelines for this kind of work average 4 months, compared with 8 months for a traditional stick-built second-storey extension, which significantly reduces family disruption, as noted in the earlier approval and timeline source.
The off-site phase
In fabrication, the upper-level sections are built under cover with structure, linings, insulation, windows, and parts of the internal fitout progressed before they ever reach your home. This stage rewards clear documentation. If decisions were made properly during design, fabrication can move efficiently.
At the same time, your site team prepares the existing house. That often includes protection works, selective demolition, structural upgrades, and creating the conditions needed for installation day.
The sequence is cleaner when the team has already thought through access, deliveries, and early enabling works. That’s why site planning matters so much. Homeowners wanting to understand what needs to happen before major work begins can get a clearer sense of the groundwork involved through this guide to site preparation for construction.
What homeowners usually notice first
The first thing many families notice is that the project doesn’t feel busy in the same way a traditional extension does. There is still activity, noise, and planning, but there are fewer months of open-framed exposure over your home.
That doesn’t mean no disruption. It means the disruption tends to be more concentrated.
Typical homeowner experience includes:
- Short bursts of intense activity: Especially during structural prep and installation.
- More predictable milestones: Fabrication, site prep, delivery, lift, and completion.
- Less prolonged weather exposure: Because much of the upper build isn’t assembled in the open.
- A very visible crane day: Often the most dramatic and satisfying part of the process.
Crane day is the turning point
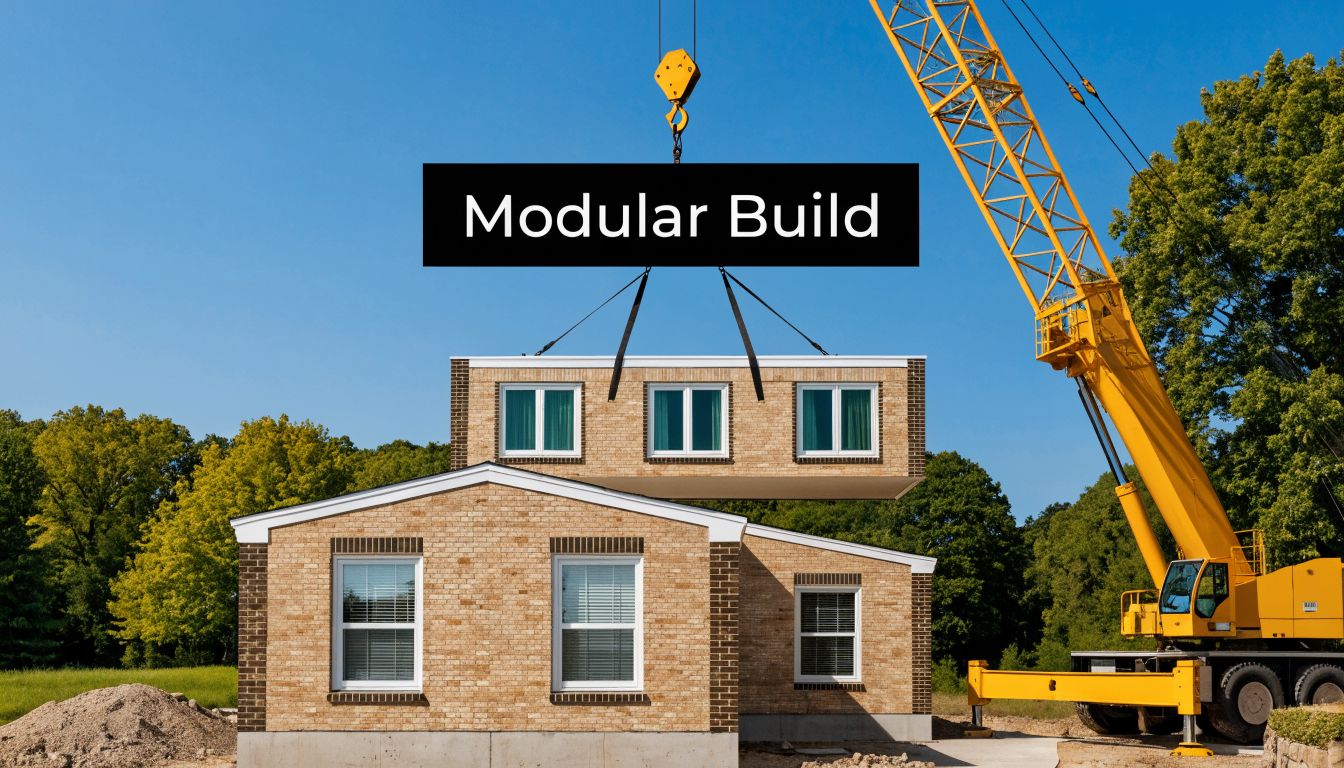
Crane day is when the modular approach becomes real. Prepared sections arrive, lifting gear is coordinated, and the new level is positioned onto the existing structure in a matter of hours rather than weeks.
It’s exciting, but it’s also exacting. Street access, traffic management, safety controls, weather conditions, and neighbour communication all need to be managed properly. The better the planning, the calmer the day feels.
Here’s a look at the kind of installation process homeowners are often curious about:
The final on-site works
After the lift, the build isn’t finished. The team still needs to complete junctions, weather seals, roofing tie-ins, stairs, internal connections, services, and final finishes. Craftsmanship still matters enormously in these stages. A modular addition only performs as well as its connections to the original house.
Contractor selection matters here. Homeowners often look broadly at online review platforms before narrowing down local specialists, and even general resources on how to find a contractor online can help you shape better questions about licensing, communication, and project experience.
The smoothest modular projects are the ones where fabrication and site works are treated as one coordinated build, not two separate jobs with a handover problem in the middle.
Your Next Steps with Templeton Built
A second story modular addition makes sense when you need more space, want to stay where you are, and don’t want to turn your life upside down for the better part of a year. The appeal is straightforward. More of the build happens off site, the on-site programme is tighter, and the design can be suited to the way your family lives.
It’s still a serious building project. Structural feasibility, planning approval, access, and budget all need careful handling. That’s why the first step shouldn’t be picking finishes or sketching extra bedrooms. It should be testing whether your house and block are good candidates, then shaping a design around that reality.
Templeton Built approaches that process as an Adelaide builder with deep renovation and extension experience. With an in-house design team and a track record that includes 200+ extensions since 2001 and 400+ renovation clients in the verified background information provided for this piece, the value is in joining design thinking, local approval knowledge, and buildability from the start.
If you’re weighing up an upstairs addition, start with a practical conversation. Bring your address, a rough wish list, and any plans you already have. A good first meeting should answer three things clearly:
- Is the home structurally and logistically suitable?
- What approval path is likely on this site?
- What budget range matches the type of result you want?
That clarity is what turns a vague idea into a workable project.
Frequently Asked Questions
Can we stay in the house during a modular second-storey addition?
Often, yes, for at least part of the project. Because much of the work is completed off site, the disruption at home can be shorter than with a fully traditional build. That said, some stages can still be noisy, intrusive, or temporarily unsafe, especially when structural works, roof removal, or stair openings are underway.
Are modular additions allowed on homes in character or heritage-sensitive areas?
Potentially, yes, but the design response has to be careful. The planning issue usually isn’t whether the upstairs component is modular. It’s whether the addition respects local rules around height, form, setbacks, and streetscape character.
Does a modular addition look different from a normal extension?
It shouldn’t, if it’s designed and finished properly. The delivery method is different, but the end result should feel integrated with the original house in roof form, materials, windows, and internal flow.
What should we do before asking for a quote?
Gather any existing plans, make a clear list of spaces you need, and ask for a feasibility-led conversation rather than a rushed lump-sum figure. Early structural and planning insight usually saves far more than it costs.
If you’re considering a second storey modular addition, Templeton Built can help you assess feasibility, guide through approvals, and shape a design that suits your home, your block, and the way your family lives. Reach out for a practical conversation about what’s possible on your property in Adelaide.


Leave a Reply