

Stormwater Management Design: An Adelaide Homeowner’s Guide
You're finalising plans for an extension or a new home. The floor plan looks good, the kitchen layout is sorted, and then council or your designer raises a term many homeowners don't think about until late in the job: stormwater management design.
That's usually the moment people realise drainage isn't just a pipe at the side of the house. It affects approvals, site levels, paving, landscaping, retaining, and how the whole block performs in heavy rain. On a typical Adelaide residential site, the earlier you deal with it, the simpler and cheaper the outcome tends to be.
What Is Stormwater Management and Why It Matters
Stormwater is rain that falls on your roof, driveway, paving, and hard ground, then runs off instead of soaking into the soil. On an undeveloped site, much of that water slows down, filters through vegetation, and enters the ground gradually. Once you add a house, paths, concrete, and compacted ground, the block stops behaving like a sponge.
That's why modern stormwater design matters. It isn't only about getting water off site. It's about deciding where water goes, how quickly it gets there, and what happens before it leaves your property.
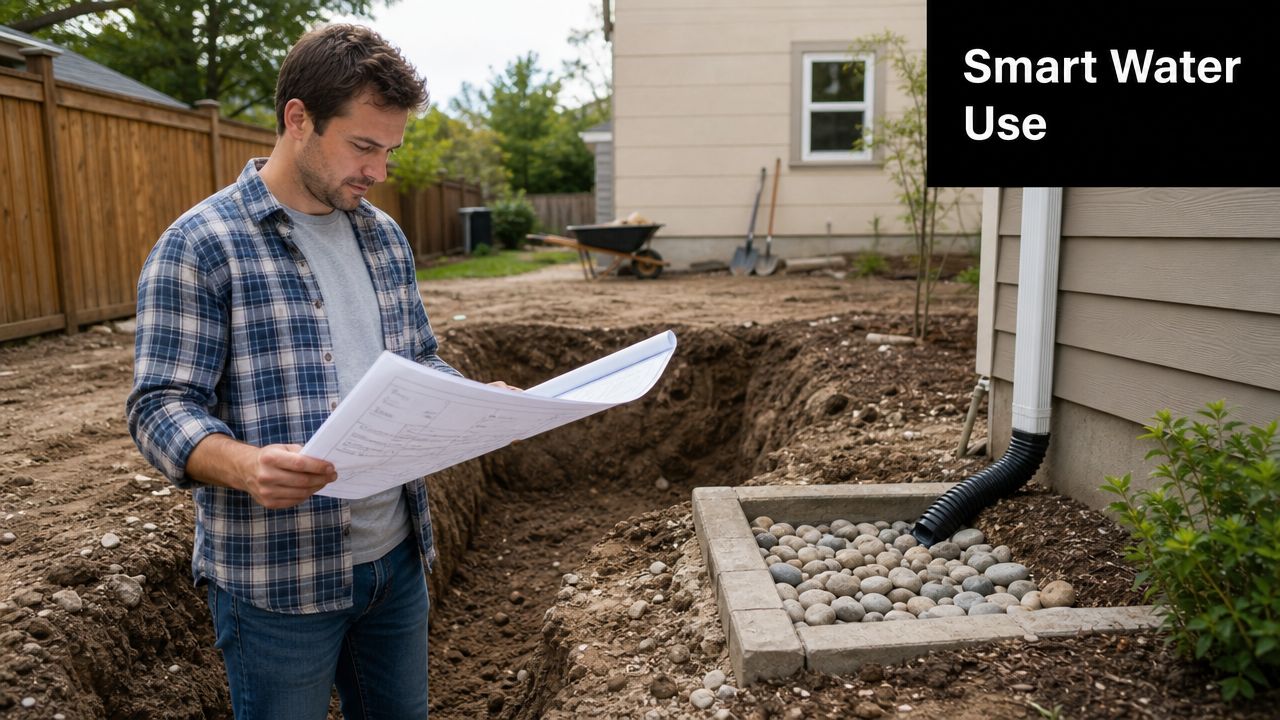
Your block either absorbs water or sheds it
A simple way to think about it is this:
- Lawns and planted areas absorb and slow water.
- Roofs collect water fast and dump it at concentrated points.
- Driveways and paving speed runoff toward the street, boundary, or low points.
- Compacted soil often drains worse than people expect, even where there's garden area.
When too much water leaves too quickly, problems show up fast. You can get pooling near footings, erosion along boundaries, soggy lawn edges, overflow at low door thresholds, and extra pressure on downstream drains.
Why the industry changed
Australian practice didn't always treat stormwater this way. A review of urban stormwater history notes that developed cities long relied on a 19th-century “drain-and-dispose” approach focused on moving water away quickly for public health reasons. By the 1970s, urbanisation and sealed surfaces exposed major failures, including reduced aquifer recharge, more polluted runoff, and clearer ecological impacts. That broader shift now shapes current Australian design, which increasingly treats runoff as something to slow, filter, store, and reuse on site where practical, as outlined in this history of integrated urban stormwater management.
Practical rule: If a renovation adds roof area and paving but removes garden space, the drainage strategy should change too. Keeping the old approach rarely works well.
Why homeowners should care
Stormwater management design matters for three reasons.
| Issue | What it means on a residential site |
|---|---|
| Property protection | Less chance of nuisance flooding, erosion, or water sitting where it shouldn't |
| Compliance | Fewer surprises during approvals and fewer redesigns late in documentation |
| Better use of the site | Water can support gardens, planting, and landscape features instead of becoming a constant problem |
The biggest shift for most clients is mental. Stormwater isn't just waste water to hide underground. Managed properly, it becomes part of the way a home and property work together.
Navigating Adelaide Council Rules and Regulations
Most homeowners don't need to become drainage experts, but they do need to understand the basic logic behind council requirements. In South Australia, the core principle for small developments and extensions is straightforward. Your project shouldn't make downstream drainage worse than it was before.
That's why councils and assessors focus on whether post-development runoff has been managed so peak discharge doesn't exceed pre-development conditions for the nominated design event. In practice, that often leads to on-site detention or infiltration measures rather than connecting more hard surface directly to an existing outlet, as reflected in this storm drainage design criterion describing peak flow control.
Terms worth understanding early
A few terms come up often in Adelaide residential jobs.
- On-site detention means holding water temporarily so it leaves the site more slowly.
- Infiltration means allowing water to soak into the ground where site conditions permit.
- Legal point of discharge means the approved location where stormwater can leave your property.
- Overland flow path means the safe route water takes when rain exceeds what the normal system handles.
These aren't just engineering terms. They affect where you can place paving, how high you set slab levels, and whether a site layout is helping or hurting the drainage outcome.
What usually holds up approval
The common issue isn't that clients ignore drainage. It's that it gets left too late. By then, the extension footprint is fixed, the driveway is oversized, and the last remaining garden area has become too small to do useful work.
Ask these questions before lodging plans:
- Where is the legal discharge point?
- Will the added roof and paving trigger detention or infiltration requirements?
- Is there a safe overflow path if the primary system is exceeded?
- Do finished floor levels and external levels leave enough fall for drainage to work?
- Has the site layout been coordinated with the stormwater plan?
If you're still early in planning, it also helps to understand how approvals fit together. This guide to what a development application involves gives useful context around the broader approval process.
Don't treat stormwater drawings as paperwork for the end. On tight suburban blocks, they often determine whether the design is easy to approve and easy to build.
What council is really trying to prevent
Council's concern isn't abstract. They're trying to stop one renovated property from pushing extra water into a neighbour's yard, the street, or an already stressed local drain. Once you see it that way, the rules make more sense.
Good compliance usually comes from a calm, coordinated design response. Bad compliance usually comes from trying to force a drainage fix onto a layout that was never planned for water movement in the first place.
The Stormwater Design Process Step by Step
A lot of stormwater problems are designed in before the slab goes down. I see it on renovation jobs where the rear addition has been drawn neatly, the driveway has grown during planning, and only then does someone ask where the extra roof water is meant to go. At that point, the fix is usually smaller, more expensive, and harder to build well.
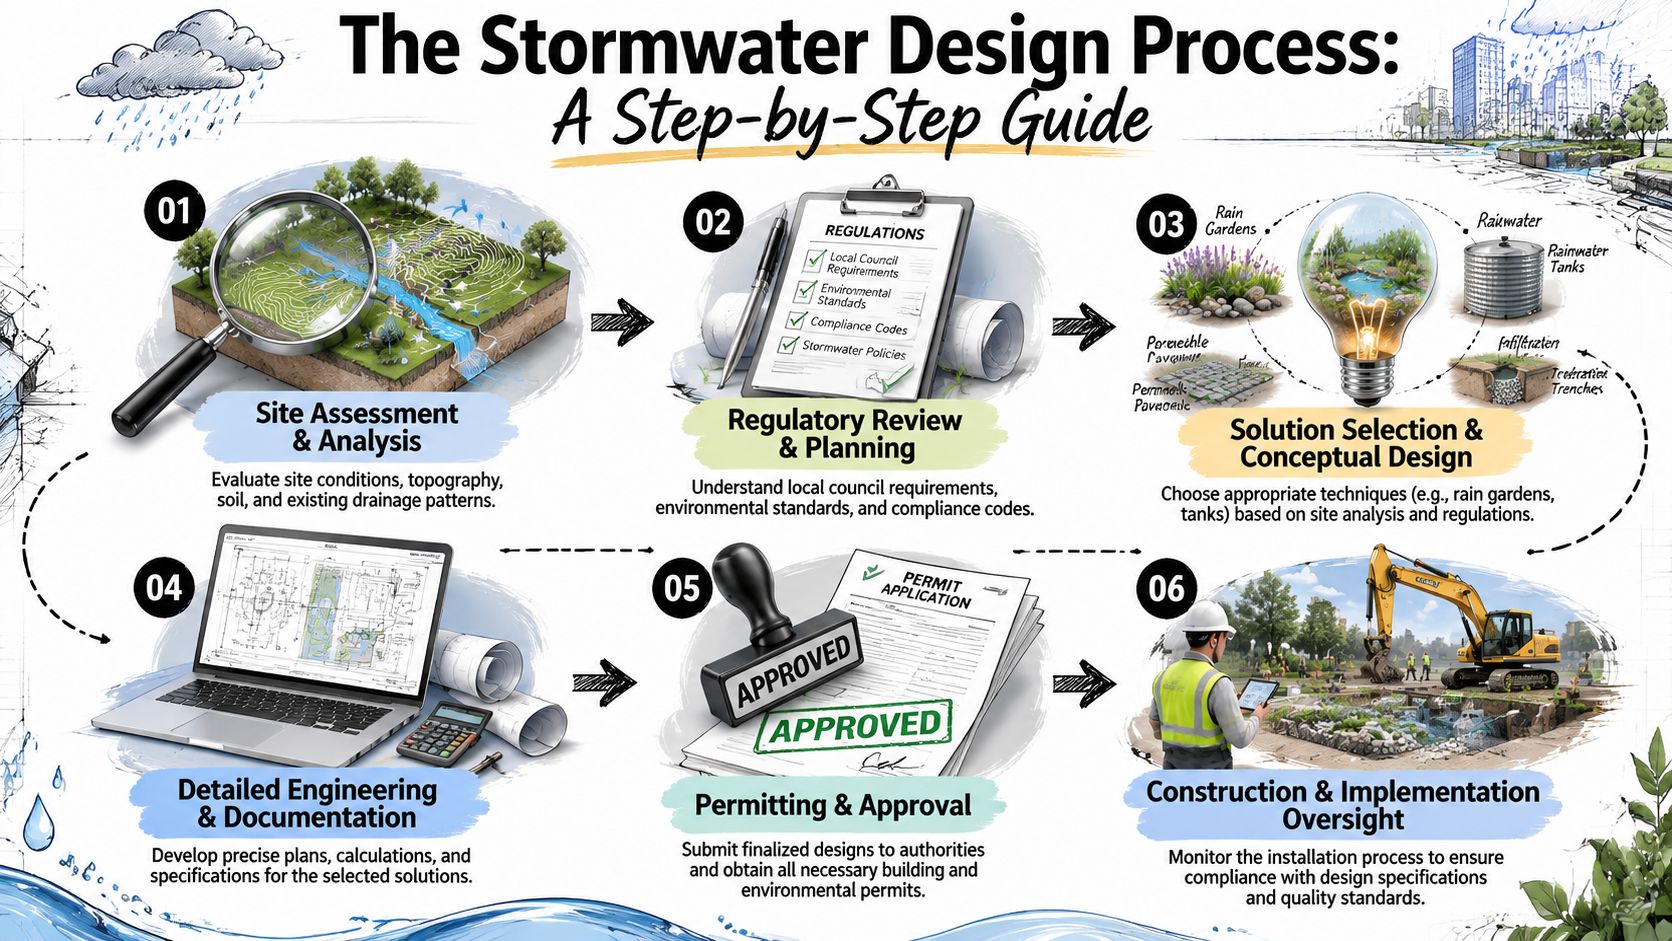
Start with the layout and levels
The process begins by reading the block properly, then testing the proposed layout against how water will move through it. On a typical Adelaide site, that means checking the slope, existing finished levels, fences, retaining, neighbouring ground, service locations, and the legal discharge point. It also means asking a practical question early. Is there enough fall to drain the new work without awkward step-downs, oversized pits, or pipe runs that clash with footings?
Soil and access matter as well. Some blocks will accept limited infiltration. Others hold water, shift seasonally, or have so little clear ground left that soakage is not a sensible primary strategy. Existing trees can rule out trenching. Tight side setbacks can rule out larger pipework or tanks unless they are allowed for in the layout from day one.
A useful site review usually covers:
- Existing roof and surface runoff paths
- New hard surfaces being added by the project
- Low points where water is likely to collect
- Available garden or setback areas that could do drainage work
- Safe overflow routes if the primary system backs up
Then calculate what the new work changes
Once the site is mapped out, the next step is working out how the renovation or new build changes runoff. Added roof area, wider paving, and reduced garden space all push more water into the system, and they do it faster.
That is why layout decisions matter so much. A slightly narrower driveway, a tank positioned near major downpipes, or a planted area kept free for detention can make the whole scheme easier to approve and cheaper to construct. Good water efficiency measures for residential design often work best when they are coordinated with stormwater planning rather than added later as separate features.
Choose a system that suits the block you actually have
The right answer is rarely one product. It is usually a combination of grading, collection, storage, and overflow control that suits the size and shape of the site.
| Site condition | Typical response |
|---|---|
| Tight block with little garden area | Compact detention, careful surface grading, efficient outlet layout |
| Wider site with usable landscape zones | Distributed measures such as rain gardens or permeable areas |
| Renovation with existing level constraints | Targeted upgrades around downpipes, paving falls, and overflow routing |
| New build with flexible layout | Early coordination of building footprint, driveway width, tank location, and planting |
This is also the point where trade-offs become clear. A tank can help manage runoff, but only if there is a sensible place for it and a lawful overflow arrangement. Permeable paving can reduce runoff from hardstand areas, but it needs the right base preparation and enough maintenance access to keep performing. For yards that already stay wet after rain, it helps to review practical solutions for soggy lawns before locking in final ground levels.
Put the design into buildable drawings
Stormwater documentation needs to be useful on site, not just acceptable on paper. The drawings should show pipe sizes, pit locations, invert levels, surface falls, discharge points, tank overflows, and any detention or treatment measures. If those details are vague, the drainage contractor ends up guessing, and that is where avoidable site variations start.
Buildability matters here. A plan can satisfy the basic drainage intent and still be awkward to construct if pits land in the middle of paving joints, outlets clash with retaining, or the required falls force finished levels that do not suit doors and thresholds.
The best stormwater plans are coordinated with the site set-out, paving design, landscaping, and floor levels before construction starts.
Check it again during construction
Stormwater design does not stop once the drawings are issued. Falls can change during excavation. Downpipes get moved to suit windows or eaves. Site work can raise soil levels enough to reduce freeboard or bury intended overflow paths.
A final check on site protects the original design intent. On residential work, that often makes the difference between a system that merely passes inspection and one that reliably handles winter rain without ponding, backflow, or nuisance overflow.
Common Stormwater Solutions for Adelaide Homes
Residential stormwater systems don't need to look industrial. Some of the best outcomes are quiet, site-integrated solutions that handle water without making the yard feel like a drainage project.
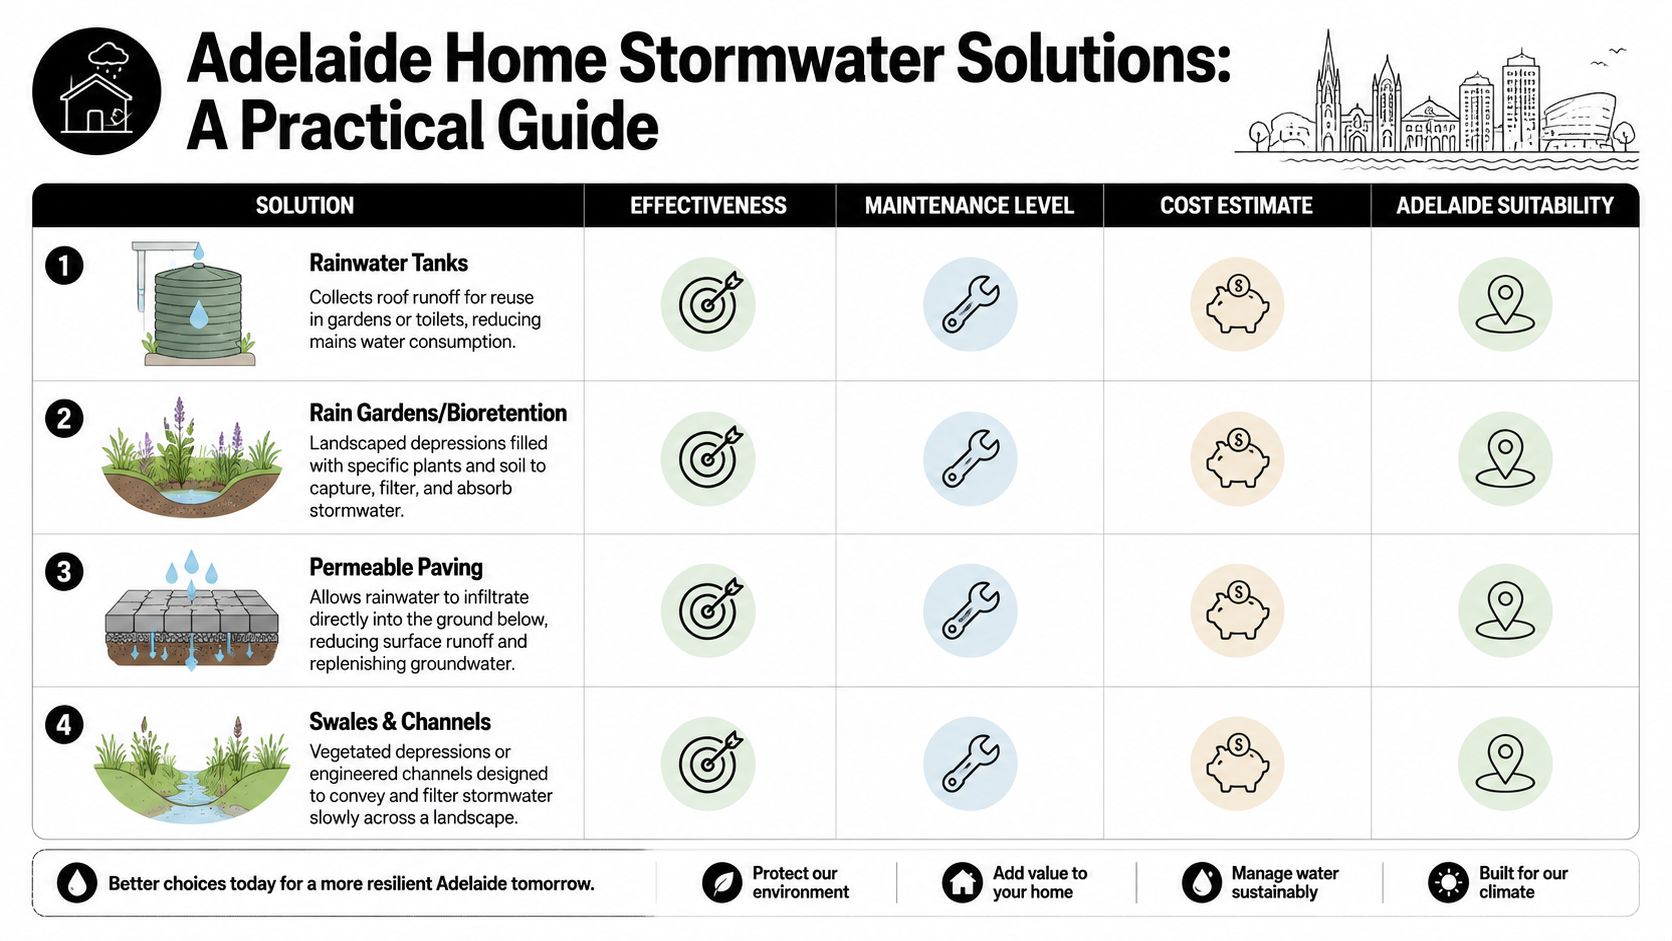
A useful starting point is to think in categories. Some products capture water. Some slow it. Some filter it. Good residential design often combines all three.
Landscape-based options that do real work
Australian practice commonly uses source-control measures such as bioretention, swales, and permeable pavements. The technical logic is simple. These measures slow runoff and use detention time, media filtration, and vegetation to reduce pollutants before discharge. That's especially relevant on Adelaide infill sites where more hard surface shortens the time of concentration and pushes higher peak flows into downstream catchments, as outlined in this street stormwater management guidance covering source-control measures.
Rain gardens and bioretention areas
These are planted depressions designed to receive runoff from roofs or paving. They're one of the most useful options for homeowners who want drainage infrastructure to look like part of the natural surroundings.
They work best where the layout leaves enough room for a basin, planting, and overflow control. They don't work well when someone treats them like an ordinary garden bed and fills them flat.
Swales
A swale is a shallow vegetated channel that conveys water slowly across a site. On larger blocks or along side setbacks, swales can be a tidy alternative to hard-edged spoon drains.
They suit sites where gentle grading is possible. They're less effective where space is very tight or where owners want flat paving everywhere.
Hardscape and storage options
Not every site has room for vegetated solutions. That's where built systems come in.
Here's a practical comparison:
- Rainwater tanks collect roof water for reuse. They help when you've got suitable demand for irrigation or other approved uses and enough room to place the tank without compromising circulation.
- Permeable paving allows water to move through the surface into the base below. It can work well for paths, courtyards, and some driveways if the sub-base and edge detailing are done properly.
- Underground detention tanks or crates are useful on compact sites where surface area is too valuable to give over to visible storage.
- Soakage wells or soakaways can be effective on suitable sites, but they should never be treated as an automatic answer without checking whether infiltration is appropriate.
For homeowners also dealing with surface pooling in the garden, this guide to solutions for soggy lawns is a helpful companion because it explains practical yard drainage responses in plain language.
A broader sustainability benefit sits here too. If you're considering water reuse as part of the project, these water efficiency measures for Adelaide homes can help tie stormwater thinking into the rest of the build.
To see these ideas in action, this short video gives a useful visual overview of residential stormwater approaches:
What tends to work best
The most reliable Adelaide residential solutions are usually the least flashy:
Keep runoff close to where it lands, spread it where you can, store it where you must, and always give excess water a safe way out.
What doesn't work is relying on a single token fix. One extra pit at the boundary won't solve a layout that sends most of the block's runoff to the same low corner.
Smart Integration for Renovations and Extensions
Project efficiency or expense often hinges on stormwater management design. If stormwater is considered after the floor plan, façade, and driveway are locked in, the design team is forced into patchwork solutions. Those fixes can work, but they're rarely the cleanest or cheapest outcome.
The better approach is to shape the site layout around water movement from day one. That doesn't mean letting drainage dominate the design. It means making a few smart decisions early so the whole block works harder.
The cheapest fix is often less engineering
A major gap in public guidance is how to integrate controls into early layout decisions on constrained lots. Existing design guidance repeatedly points to the same lesson: the cheapest stormwater solution is often less engineered drainage, achieved by reducing impervious area, preserving permeable areas, following natural drainage patterns, minimising grading, and disconnecting roof or pavement runoff to pervious areas where practical. That broader principle is well captured in this stormwater quality manual chapter focused on early site design choices.
Layout choices that change the whole drainage strategy
On renovations and extensions, a few decisions have outsized impact:
Extension footprint
A larger footprint doesn't just add building cost. It removes ground that may have been absorbing water and concentrates more runoff into downpipes.Driveway width and material
Wide conventional paving creates fast runoff. Narrower layouts or permeable sections can take pressure off the rest of the system.Placement of garden zones
Leftover planting strips rarely help much. Deliberately placed planted areas can receive, slow, and treat runoff.Downpipe strategy
Sending every downpipe directly to a single conventional drainage line isn't always the smartest approach. In the right layout, some roof water can be directed to useful vegetated zones first.
What usually goes wrong on site
A common problem is over-grading. Someone tries to flatten the backyard, remove every fall, and create sharp level transitions around the extension. That often makes drainage harder, not easier.
Another issue is using outdoor areas as decoration only. If the planting plan ignores runoff, the job misses one of the cheapest tools available.
Good stormwater management design starts with the site plan, not the hydraulic detail sheet.
A better way to think about it
For a typical suburban block, the order should be:
- Map natural falls and low points
- Place the building footprint with those constraints in mind
- Limit unnecessary hard surface
- Reserve useful permeable zones
- Then size the formal drainage components
That sequence usually produces a simpler system, a better-looking yard, and fewer late surprises when approvals and construction start testing the design.
Budgeting Maintenance and When to Call an Engineer
A lot of stormwater cost blowouts happen after the layout is already locked in. The extension goes where it fits the floor plan, paving grows to suit the outdoor area, and only then does someone ask how the extra water will get off the site. By that stage, the cheap options are usually gone.
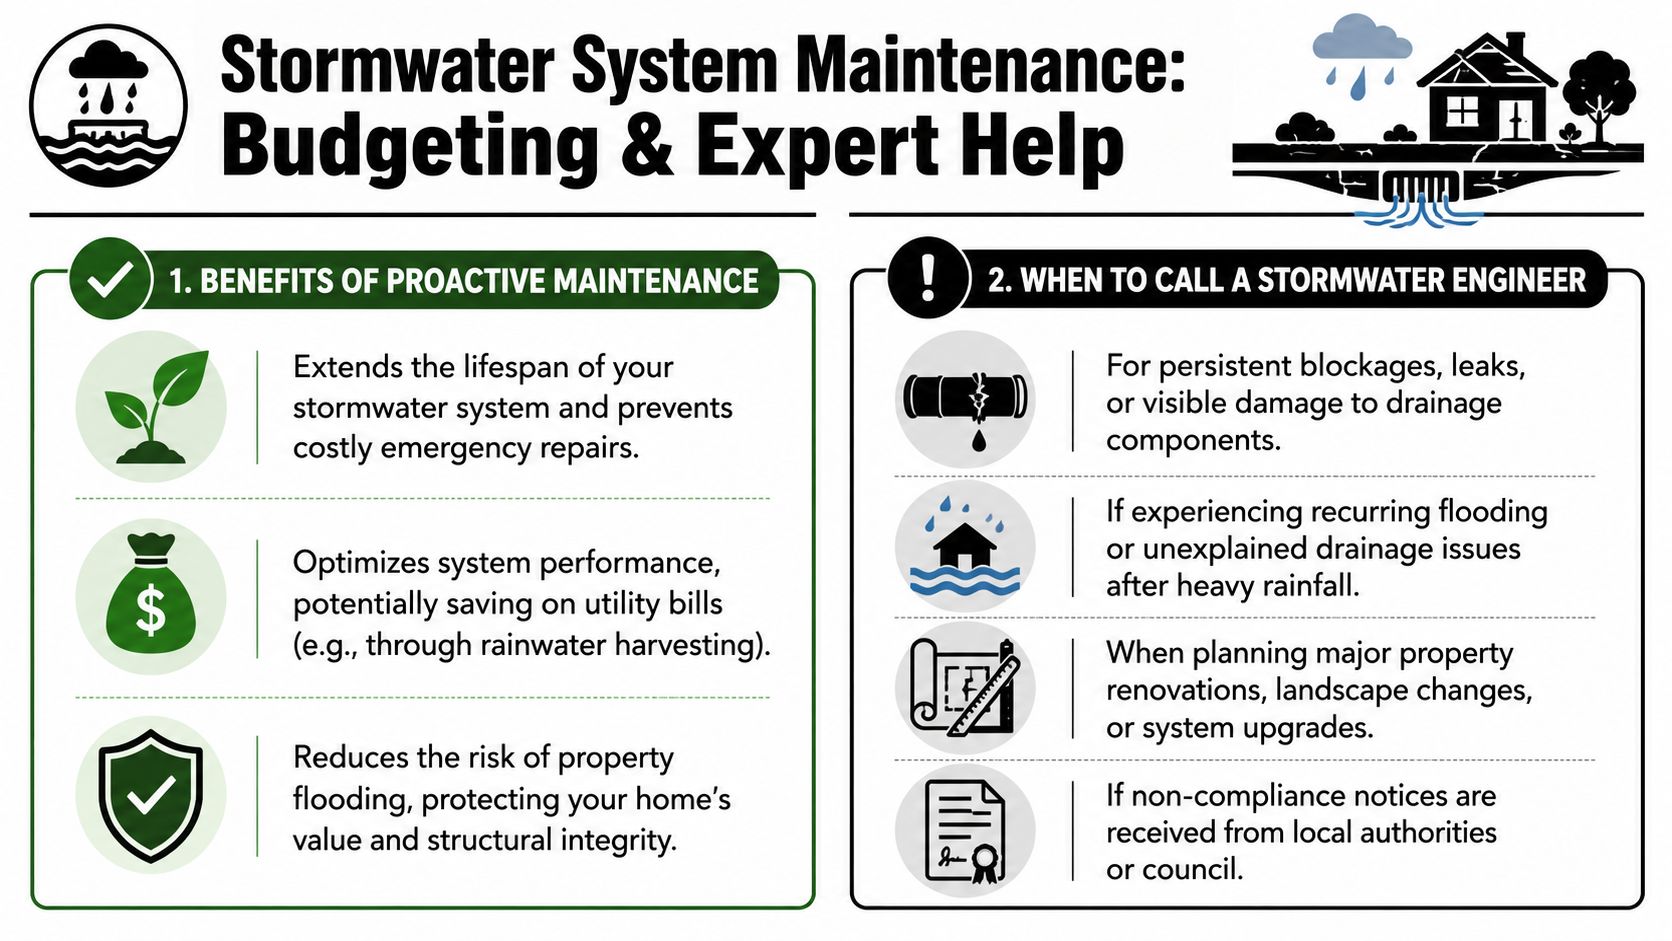
The better approach is to budget for stormwater in three parts from the start: installation, routine maintenance, and specialist advice where the site requires it. On a standard residential block, that usually keeps the design practical and avoids paying later for regrading, extra pits, larger pipe runs, or retrofitted detention.
Budget for the system you will actually have to live with
Two projects can have similar building costs and very different drainage costs. A simple rear addition with sensible falls, limited hardstand, and clear discharge is one thing. A build with retaining, tight side setbacks, large paved areas, and a low backyard is another.
The mistake is treating stormwater as a line item to minimise at all costs. Cheap decisions during design often create expensive site work later. If a downpipe run has to cross under finished paving, if overflow can only be solved with more excavation, or if levels force water toward the house before it can be redirected, the savings disappear fast.
For renovations and extensions, early layout decisions are particularly important. Leaving a usable permeable strip, avoiding unnecessary paving width, and keeping access for future maintenance can reduce both install cost and long-term upkeep.
Maintenance is usually straightforward
Most residential systems do not need constant attention, but they do need checking.
| System type | Typical maintenance focus |
|---|---|
| Rainwater tank | Clean gutters, check leaf screens, inspect outlets and pumps where fitted |
| Rain garden | Weed control, mulch upkeep, sediment removal at inlets, plant replacement if needed |
| Permeable paving | Keep joints clear, avoid sediment build-up, check that surface infiltration is still working |
| Swale or open channel | Maintain vegetation, remove blockages, preserve the intended shape and falls |
| Conventional pits and pipes | Inspect for debris, silt, root intrusion, and damage after major weather |
Neglect usually shows up in familiar ways. Water ponds where it did not before. Inlets surcharge. Overflow starts tracking across paving or back toward the house.
That is why I prefer systems a homeowner can understand and service without specialist equipment where possible. A simple, accessible setup is often better value than a more complicated arrangement that works well on paper but gets ignored once the job is finished.
Know when builder input is enough and when engineering is money well spent
A builder can handle a lot of residential stormwater coordination if the site is straightforward and the discharge path is clear. Once the design depends on exact storage volumes, tricky levels, or formal performance requirements, engineering input stops being optional and starts protecting the job.
Bring in an engineer when:
- The site has steep fall, awkward low points, or substantial retaining
- Council requires detention, on-site retention, or supporting calculations
- The legal point of discharge is difficult or uncertain
- The existing property has a history of flooding, surcharge, or unexplained wet areas
- The renovation or rebuild will significantly increase roof area and hard surface
- You need levels and drainage coordinated with broader civil works
If your project is moving beyond a simple residential drainage setup, this guide on hiring Adelaide civil contractors for drainage and site works helps clarify who does what.
If the drainage outcome depends on precise levels or a non-standard outlet, get the engineering sorted before the slab, paving, and retaining details are set.
That timing matters. On residential work, the engineer is most useful before the site plan becomes hard to change, not after the build is trying to work around a drainage problem that was designed in months earlier.
Your Partner in Resilient Home Design
The best stormwater outcomes don't come from oversized pipes or last-minute add-ons. They come from planning the block properly. When the building footprint, paving, site features, levels, and overflow paths are coordinated early, the drainage solution is usually more compliant, more buildable, and easier to live with.
That matters whether you're planning a rear extension, a knockdown rebuild, or a custom home on a constrained Adelaide site. Stormwater management design affects how the property handles rain, how the garden performs, how approvals move, and how much remedial work you avoid later.
Treating stormwater as a design opportunity changes the quality of the whole project. It protects the house, reduces pressure on local drainage, and often creates a better outdoor space at the same time.
Talk about water movement early. Ask where runoff will go before the layout is locked in. That single shift in timing is what separates neat, cost-effective drainage from expensive retrofits.
If you're planning a renovation, extension, or new build and want the drainage strategy considered properly from the beginning, Templeton Built can help you approach the project with practical, buildable thinking from concept through construction.


Leave a Reply