

Ventilation System Design for Your Home: An Adelaide Guide
You're probably reading this because your home plans are getting more serious. The windows are being upgraded, insulation is going in, the extension is taking shape on paper, and someone has mentioned ventilation. Often it comes up late, almost as a footnote, right after discussions about glazing, heating, and finishes.
That's usually when the problems start.
In Adelaide homes, poor ventilation often shows up in ordinary ways first. Condensation on bedroom windows in winter. A bathroom that never quite dries out. Cooking smells that drift into the hallway and stay there. A renovated room that looks sharp and feels sealed, but somehow also feels stale. None of that is random. It's what happens when a house gets better at holding air, but no one properly plans how that air should move.
Ventilation system design isn't just about putting in a fan. It's about deciding where fresh air comes from, where damp or polluted air leaves, how air moves room to room, and how the house behaves in winter, summer, and smoke season. Done well, it protects both the people living in the home and the building itself.
Why Your Home Needs to Breathe
A home can be weather-tight, energy-efficient, and beautifully finished, yet still feel unhealthy. I see that most often after major renovations, when old draughty rooms are replaced with tighter construction, better windows, and more insulation. The energy performance improves, but the house loses the accidental ventilation it used to rely on.
That's when owners start noticing little warning signs. The ensuite mirror stays fogged long after a shower. Wardrobes on external walls feel damp. A new open-plan kitchen looks fantastic, but odours and moisture from cooking spread through the living area and sit there.
What bad air movement looks like in real life
Ventilation problems rarely announce themselves as “a ventilation problem”. They show up as comfort complaints and maintenance issues.
- Winter condensation: Water forms on glass and colder surfaces because moist indoor air has nowhere effective to go.
- Persistent smells: Cooking, cleaning products, and general household odours linger longer than they should.
- Stuffy bedrooms: A room can be warm and still feel flat or uncomfortable if air movement is poor.
- Slow-drying wet areas: Bathrooms and laundries stay humid, which pushes moisture into paint, plasterboard, and joinery.
A healthy home doesn't just keep rain out. It also needs a reliable way to remove indoor moisture and stale air.
There's a long history behind this. Engineers didn't always treat ventilation as a measurable design issue. That changed in the nineteenth century. In 1836, Tredgold estimated a minimum ventilation rate of 4 cfm per person, and by 1895 that had increased to 30 cfm per occupant as concerns about hygiene and disease transmission became more central to building practice, as outlined in the historical overview of ventilation in architecture).
It protects the building as much as the people
Clients often think ventilation is mostly about comfort. Comfort matters, but moisture control matters just as much. Timber, insulation, plasterboard, paint systems, and cabinetry all last better when humidity is managed properly. When it isn't, you can end up paying for rectification work that could have been avoided during design.
In other words, your home needs to breathe because modern construction is good at sealing. That's an advantage only if the air pathway is intentional.
The Foundations of Good Ventilation Design
Good ventilation system design starts with a simple question. How will fresh air enter, move through, and leave the home without dragging pollutants and moisture into the wrong places?
People often think in terms of hardware first. A window here. An exhaust fan there. A ducted unit if the budget allows. The better way is to think in terms of airflow strategy first, then choose the hardware that supports it.
Natural ventilation
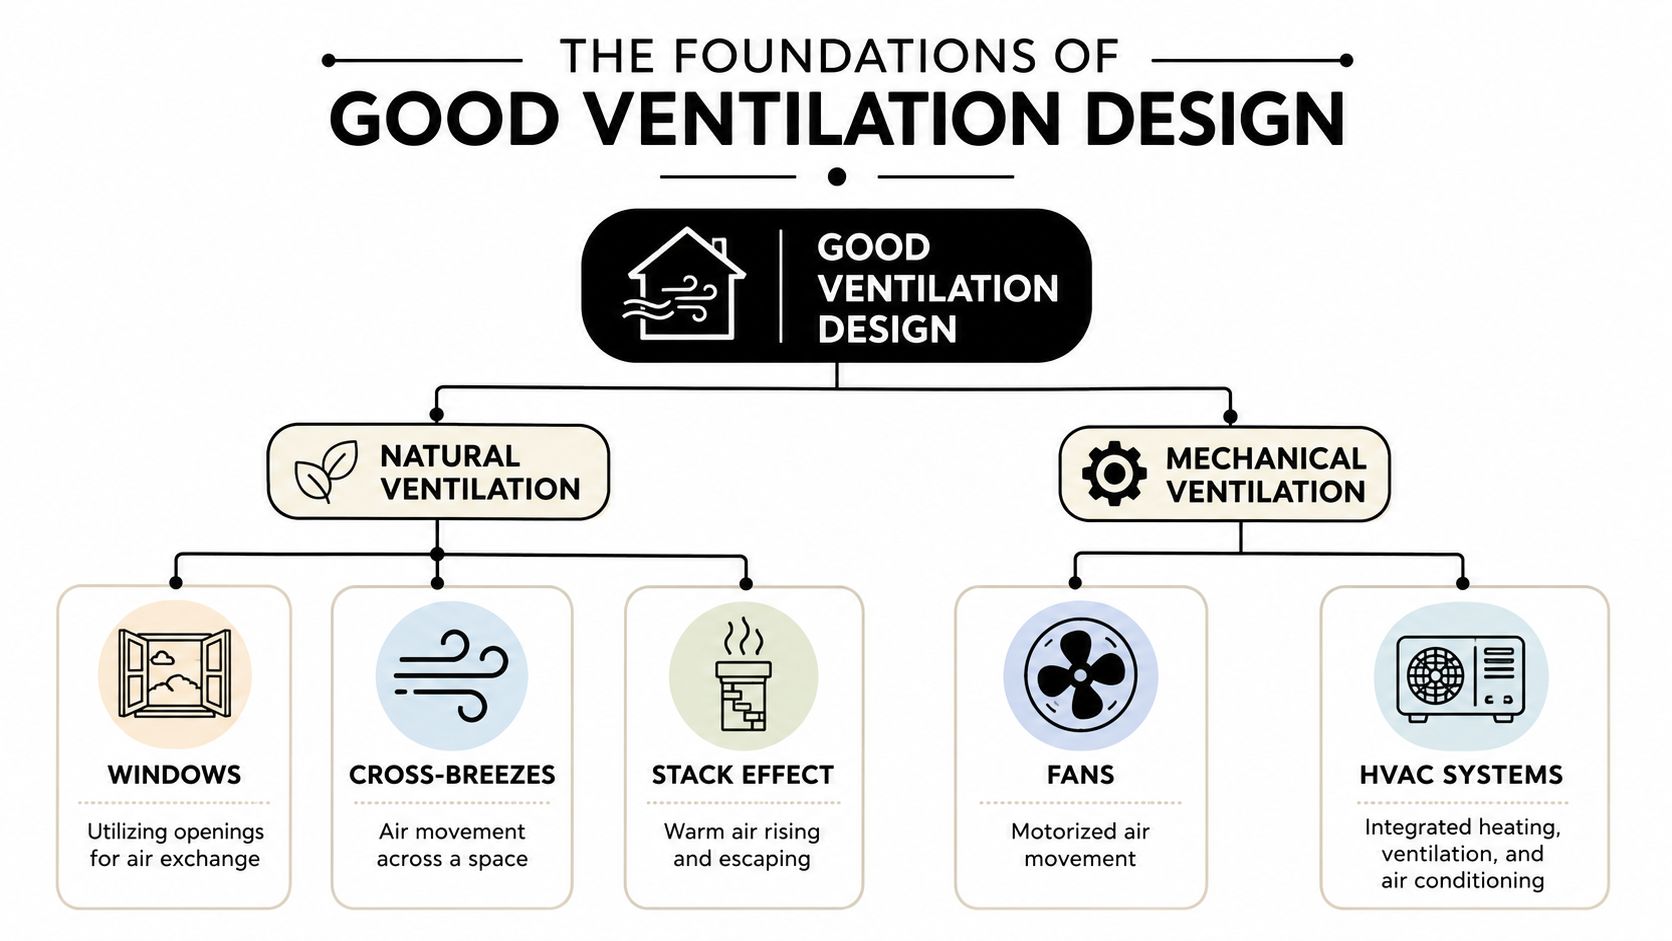
Natural ventilation uses openings and temperature differences to move air. Open a window on one side of the house, open another on the opposite side, and you may get a useful cross-breeze. If warm air can escape from higher points, you can also get stack-driven movement.
It's the simplest idea in the world. It's also inconsistent.
Natural ventilation depends on weather, wind direction, building shape, room layout, security concerns, and whether people are willing to open windows. It can work very well in shoulder seasons. It's less dependable on still days, cold nights, or smoky summer afternoons.
Mechanical ventilation
Mechanical ventilation uses fans and ductwork to control the movement of air rather than hoping the weather will do it for you. That can be as basic as a bathroom exhaust fan or as involved as a balanced whole-home system.
A simple analogy helps. Natural ventilation is like driving with the car windows down. Mechanical ventilation is like using the climate control. One can work well in the right conditions. The other gives you more control.
The practical aim in Australian homes isn't just moving more air. It's dilution ventilation, which means supplying enough outdoor air to control contaminants and moisture while maintaining clean-to-dirty airflow paths and proper room-by-room distribution, as described in the NCBI discussion of ventilation and airflow effectiveness.
What good design gets right
A solid design usually does these things well:
- Supplies fresh air where people spend time: Bedrooms, living rooms, and studies need clean incoming air.
- Removes pollutants at the source: Kitchens, bathrooms, laundries, and some storage areas need extraction where moisture or odours are created.
- Maintains direction of flow: Air should generally travel from cleaner rooms into dirtier rooms, not the other way around.
- Avoids short-circuiting: A fan can be technically powerful and still ineffective if air enters and exits without sweeping the occupied space.
If you want a plain-English overview of system types from another market that still helps explain the options, this guide to Vancouver home ventilation systems is useful for comparing natural, exhaust-only, and balanced approaches.
Bigger fans don't automatically mean better ventilation. If air moves the wrong way, the room can still perform badly.
Navigating Australian Compliance NCC and AS 1668.2
Clients often hear “it has to meet code” and assume that's a complete answer. It isn't. Compliance sets the minimum framework. Good ventilation system design is about understanding the reason behind that framework and making it work for the way your home will be used.
The National Construction Code and AS 1668.2 matter because they push ventilation beyond preference and into performance. Wet areas need moisture removed. Habitable spaces need a path for usable air. Systems need to do more than tick a box on a plan.
Why the rules exist
Bathroom and laundry extraction isn't there for paperwork. It's there because moisture needs to be captured near the source, before it spreads into framing, insulation, paintwork, and adjoining rooms. Kitchen extraction works the same way, except now you're dealing with moisture, odours, and cooking by-products.
That practical intent gets lost when ventilation is reduced to fixture selection. A cheap fan installed in the wrong position, with poor ducting and no thought given to replacement air, can technically exist and still perform poorly.
Deemed-to-satisfy and performance pathways
Most residential projects follow a straightforward compliance path. That's the deemed-to-satisfy route. It relies on standard methods, accepted layouts, and conventional product selections.
Custom homes, unusual sites, and heavily altered floor plans sometimes need more individualized thinking. That's where a performance approach can be useful. Instead of relying only on prescriptive solutions, the design team can justify how the home will meet the intent of the code through its overall system behaviour.
For homeowners, the key point is simple. You don't need to memorise clauses. You do need a builder and consultant team who can explain why the proposed ventilation strategy is compliant and whether it's merely adequate or suited to the house.
What to ask before work begins
- Ask how wet areas are being exhausted: Not just what fan is specified, but where it discharges and how the duct run is handled.
- Ask how fresh air reaches bedrooms and living spaces: Extraction alone doesn't solve the full problem.
- Ask whether old and new parts of the home are being considered together: Extensions often change pressure and airflow patterns.
- Ask whether the proposal is standard or engineered: Both can be valid, but the reason should be clear.
If building regulation language feels opaque, this plain-English guide on what a building code is gives useful context for how compliance works in practice.
How Much Airflow Is Enough Sizing and Calculations
Many homeowners switch off when the conversation about ventilation starts sounding too technical. It doesn't need to. You don't have to become an engineer to understand whether a ventilation proposal is sensible.
A useful concept is air changes per hour, usually called ACH. It describes how often the full volume of air in a room is replaced over an hour. It doesn't tell the whole story, because distribution still matters, but it gives you a practical starting point.
A simple way to think about ACH
Take a living room that's 4 m x 5 m. To estimate room volume, you'd also need the ceiling height. Once you know the room volume, the designer can work out how much airflow is needed to replace that air at the intended rate.
That doesn't mean every room should be treated the same. A bedroom, kitchen, bathroom, and open-plan family area all behave differently. Occupancy, moisture load, appliances, and how doors are used all affect the result.
If you want a straightforward explanation of the ACH method before speaking with a designer, Covenant Aire Solutions' ACH information is a good primer.
Why room use changes the answer
Ventilation sizing is never just a maths exercise. It has to reflect what happens in the room.
- Kitchens need source control: Cooking creates bursts of moisture, heat, and odours.
- Bathrooms need rapid clearing: Steam has to be removed before it settles on colder surfaces.
- Bedrooms need steady fresh air: They usually don't need aggressive extraction, but they do benefit from reliable air supply.
- Large open areas need distribution: One grille in the wrong spot won't serve an entire family zone properly.
The mistake I'd avoid every time
A system that only just meets the design target on paper can be disappointing once it's built. Duct bends, pressure losses, dirty filters, and ordinary wear all affect real-world delivery. That's why professional guidance commonly recommends selecting a ventilator that can deliver the required airflow at about 75% of maximum capacity, not flat out, as noted in this professional sizing guidance.
That approach makes practical sense for three reasons:
- It leaves headroom for duct losses and filter loading over time.
- It reduces noise because the unit isn't being pushed constantly.
- It improves reliability because normal operation is less strained.
Practical rule: If a fan has to run at full tilt just to meet the design target, it's usually the wrong fan or the wrong duct design.
Ventilation in Renovations and Extensions
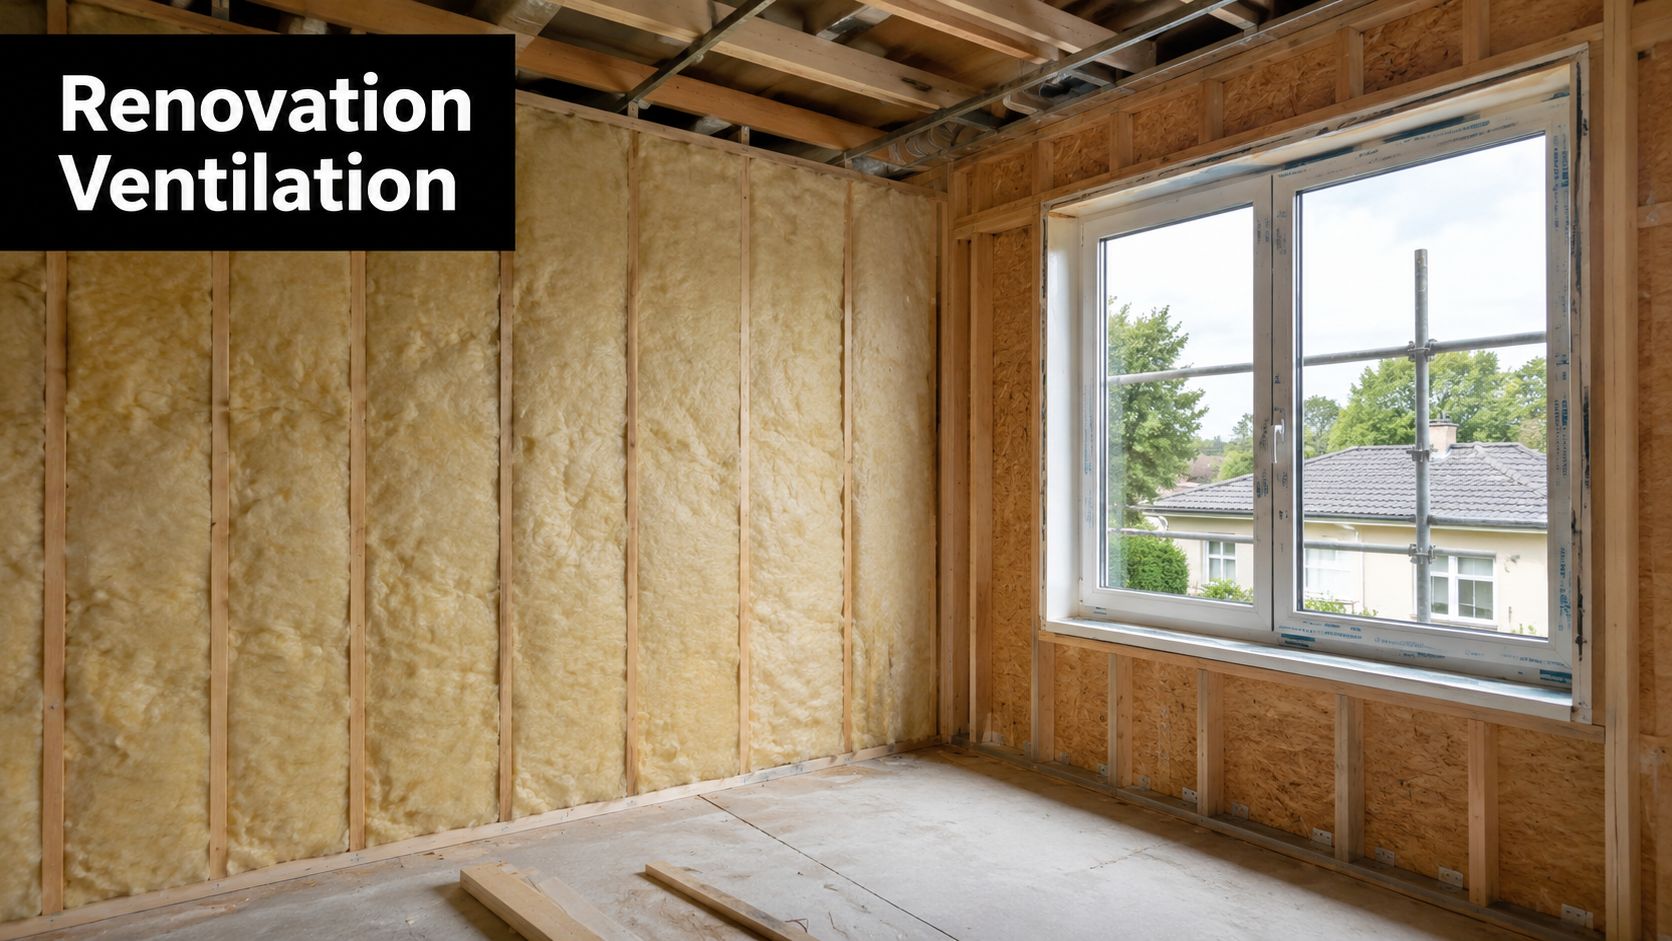
Renovation work is where ventilation system design gets most misunderstood. Older Adelaide homes often leaked air through gaps around windows, floors, vents, and building junctions. That wasn't efficient, but it did allow some moisture and stale air to escape.
Once you renovate properly, that accidental pathway starts disappearing.
Airtightness can create a new problem
New windows, better insulation, improved sealing, and upgraded wall systems are all worthwhile. But if the project stops there, the house may become more vulnerable to trapped humidity. In Australian retrofits, improving airtightness without rethinking exhaust and make-up air can increase the risk of winter condensation and mould, including in South Australian conditions discussed in this research on housing, sealing, and indoor moisture risk.
That's why I treat ventilation as part of the renovation scope, not as an optional extra after selections are finished.
Where renovations commonly go wrong
Extensions create imbalances more often than people expect. A new open-plan addition may have better insulation, different ceiling heights, larger glazing, and stronger mechanical heating or cooling than the original rooms it connects to. Air won't move through that combined house evenly unless someone plans for it.
The common trouble spots are:
- Old and new zones competing with each other: The extension performs one way, the existing house another.
- Wet areas upgraded in isolation: A great new bathroom still struggles if extraction and transfer air aren't coordinated.
- Second-storey additions trapping warm moist air: Vertical changes alter air movement in ways owners don't always anticipate.
- Sealed homes relying on window opening alone: That can fail in winter, on still days, or during poor outdoor air conditions.
A renovation-focused approach to efficiency should include ventilation from the beginning. This overview of energy-efficient home renovations is helpful if you're weighing insulation, sealing, glazing, and whole-of-home performance together.
What to plan early
The best time to solve ventilation is before ceilings are lined and joinery is locked in. Early planning gives you options for duct routes, intake locations, quieter fan placement, and proper transfer paths between rooms.
This short video is also worth watching if you're trying to understand why ventilation choices matter so much once a home is tightened up:
When a renovation is substantial, the right question isn't “Can we make the house tighter?” It's “How will the tighter house breathe once we're done?”
Balancing Energy Acoustics and Air Quality
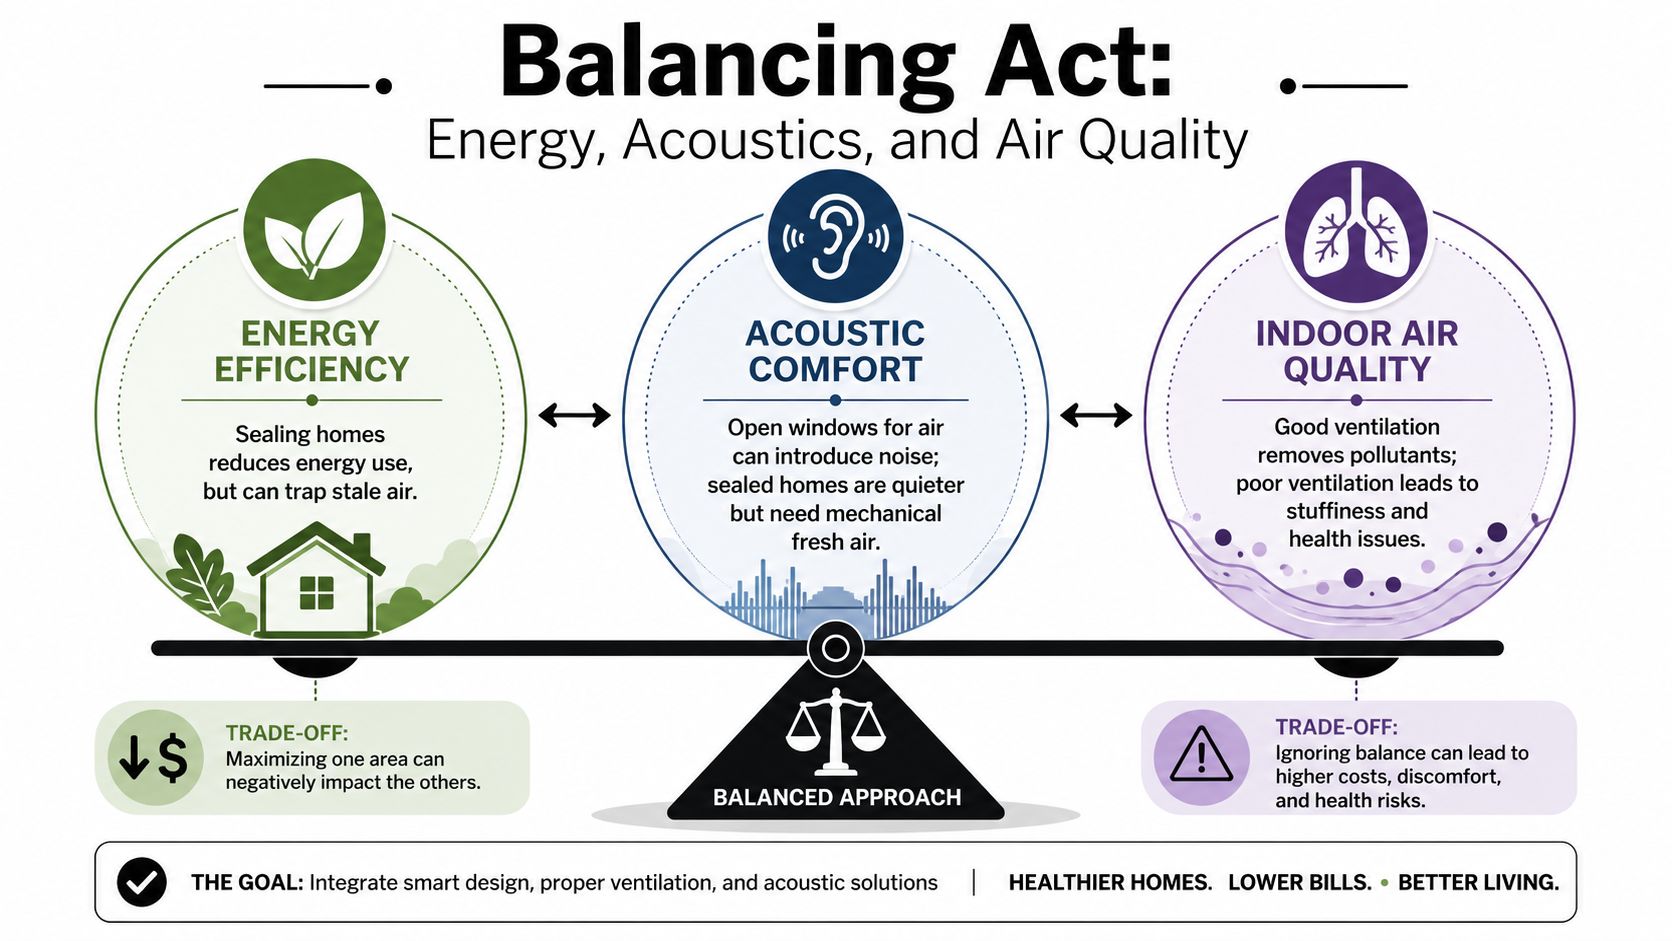
Modern homes ask ventilation to do three jobs at once. Save energy. Stay quiet. Maintain healthy indoor air. You can achieve all three, but only if the system is designed as a balance rather than a bolt-on.
Open windows are free and effective in the right weather, but they also let in outdoor noise, dust, heat, and smoke. Sealed homes feel calmer and use less heating or cooling, but they need a planned fresh-air strategy. That's where better mechanical solutions start to earn their keep.
Choosing the right type of system
Some homes only need targeted extraction and sensible natural ventilation. Others benefit from balanced systems such as HRV or ERV setups, particularly where the building envelope is tighter and owners want more predictable performance.
Here's a practical comparison.
| System Type | How It Works | Pros | Cons |
|---|---|---|---|
| Exhaust-only | Fans remove air from wet or dirty rooms | Simpler, lower installation complexity, useful in bathrooms and laundries | Doesn't actively supply fresh air to main living zones |
| Supply-only | Brings fresh air into the home mechanically | Can improve fresh-air delivery to occupied rooms | If not balanced properly, it can push air and moisture into the wrong parts of the building |
| Balanced ventilation | Supplies and extracts air in a coordinated way | Better control of airflow direction and room-to-room performance | More planning, more components, and more space needed for ductwork |
| HRV or ERV style systems | Balanced systems that temper incoming air through heat or energy exchange | Helps support comfort and energy performance in tighter homes | More design coordination required, especially for ducts, controls, and maintenance access |
Noise is a design issue, not bad luck
Many homeowners think noisy ventilation is unavoidable. It usually isn't. Noise often comes from poor sizing, long or messy duct runs, sharp bends, cheap grilles, bad unit placement, or a system being forced to run too hard.
A quieter result usually depends on straightforward decisions made early:
- Keep duct runs sensible: Shorter and cleaner routes generally perform better.
- Don't undersize the system: Strained equipment is louder.
- Place units thoughtfully: A fan over a bedroom ceiling is rarely the smartest location.
- Allow maintenance access: Dirty filters and neglected systems often become noisier over time.
Bushfire smoke and heatwaves change the brief
In South Australia, ventilation design now has to account for days when outdoor air isn't something you want to bring inside freely. During wildfire smoke and extreme heat events, the challenge is operational flexibility. Systems need to switch between normal outdoor-air operation and filtered recirculation or controlled mechanical modes, as highlighted in this guidance on smoke-aware ventilation strategy.
That's where passive design and ventilation design need to work together. Shading, orientation, glazing, thermal mass, and airflow strategy all affect how hard the home has to work. If you're looking at broader comfort planning, this explanation of passive solar design is worth reading alongside ventilation choices.
The best system isn't the one that moves the most air. It's the one that can respond sensibly when outdoor conditions turn against you.
Costs Common Pitfalls and When to Call an Expert
Ventilation costs vary widely because the scope varies widely. A single wet-area exhaust fan is one thing. A coordinated whole-home system with balanced supply and extract, filtration, controls, and concealed ductwork is something else entirely.
That's why budgeting from a rule of thumb can be risky. The better way is to decide what problem you're trying to solve. Source extraction only. Whole-home fresh-air control. Condensation reduction in a retrofit. Smoke-mode flexibility. Quiet performance in bedrooms. Each one pushes the design in a different direction.
The mistakes that cost more later
Poor ventilation usually isn't expensive because of the fan. It's expensive because it gets discovered after the plaster is up and the house is occupied.
The most common failures are familiar:
- Undersized equipment: It may meet a basic schedule but struggle in real operation.
- Bad duct design: Long runs, sharp bends, crushed flex duct, and awkward routing kill airflow.
- No thought to intake location: Fresh-air intakes placed near contamination sources create obvious problems.
- Systems that are too noisy: If owners switch them off, the design has failed no matter what the brochure said.
- No whole-house strategy: Good bathroom fans won't solve stale bedrooms or an imbalanced extension.
Who should be involved
The right team depends on project complexity. For straightforward work, a good builder and a capable HVAC installer may be enough if the layout is simple and the ventilation task is limited.
For more involved projects, I'd bring in specialist design input earlier rather than later.
| Situation | Who should usually be involved |
|---|---|
| Single bathroom or laundry upgrade | Builder and licensed installer |
| Kitchen plus wet-area upgrade in an existing home | Builder, cabinet team, and HVAC installer |
| Major renovation with improved sealing and new windows | Builder plus mechanical design input |
| Custom home with balanced ventilation, filtration, or smoke-mode planning | Builder, HVAC contractor, and specialist mechanical consultant |
If you're comparing builders, ask who coordinates this work. Some firms only build what's documented by others. Others, including Templeton Built, handle design and construction in-house and can coordinate ventilation decisions earlier in the design process. What matters is that someone owns the problem from concept through installation.
When expert advice is worth it
Bring in a specialist when any of these apply:
- The home is becoming significantly more airtight
- You want a whole-home mechanical system
- You have recurring condensation or mould concerns
- The layout is complex or split across old and new construction
- Bushfire smoke and heat resilience matter to how you'll live in the home
- Quiet operation is a priority in bedrooms or study areas
Ventilation is one of those parts of a project that's easy to ignore when finishes and layouts are more visible. But once you move in, you feel the result every day. Air that clears quickly. Bathrooms that dry properly. Bedrooms that don't feel stale. A house that can stay shut when smoke rolls through, without becoming uncomfortable inside. That outcome doesn't happen by accident. It comes from planning.
If you're planning a renovation, extension, or custom home in Adelaide and want the ventilation considered properly from the start, Templeton Built can help coordinate the design and construction process so airflow, moisture control, energy performance, and day-to-day comfort are treated as part of the build, not an afterthought.


Leave a Reply