

What Is a Custom Home Builder? Your 2026 Guide
You've probably done the rounds already. Open homes on the weekend. A shortlist on your phone. One place has a decent kitchen but no storage. Another has enough bedrooms but the living area feels cramped. A third is in the right suburb, but you can already see the cost and hassle of changing half the house after you move in.
That's usually the moment people start asking a different question. Not “Which house can we live with?” but “Could we build a home that suits us?”
That's where people start looking up what is a custom home builder, and the answers they find are often too thin. Most explain the building part, but skip the part that causes the most stress in real projects. Design decisions, budget alignment, council approvals, site constraints, and the handover between drawings and construction. In Adelaide, those gaps matter because land, planning rules, and existing streetscapes can vary street by street.
A custom home builder isn't just someone who turns up with trades and pours concrete. Done properly, they help shape the brief, test what's realistic, connect design choices to budget, and carry the job from concept through to completion. If the builder also works in a design-build model, the process is usually clearer because the people drawing the home and the people pricing and building it are working together from the start.
Your Dream Home Built Your Way An Introduction
You walk through a house that looks promising online. The bedrooms are the right size, the suburb suits, and the facade looks the part. Then the cracks in the fit start to show. The kitchen has no connection to the living area. The hallway eats up floor space. The study is really a nook. On a narrow Adelaide block, or a site with a slope, those compromises get bigger fast.
That is often the point where building your own home starts to feel less like a luxury and more like the sensible option. You want a home that fits the way your household runs. Better storage near the entry. Morning light where you have breakfast. A quieter main bedroom. Living areas that work on a busy Tuesday and still hold everyone comfortably on Sunday.
A custom home builder helps turn those everyday needs into a buildable plan. The part many homeowners miss is that good custom building is not only about choosing finishes or changing a floorplan. It is about joining design and construction early, while decisions are still easy to adjust and far less expensive to fix.
That integration matters more than people expect. If the designer draws one version of the home and the builder prices another, the budget can drift, approvals can drag out, and changes on site can snowball. When the design and build team work together from the beginning, the process is more grounded. You can test ideas against site conditions, council requirements, buildability, and cost before they become expensive surprises.
In Adelaide, that joined-up approach makes a real difference. Local streetscapes, planning overlays, orientation, and site access can change from suburb to suburb, and sometimes from one side of a street to the other. A home that looks perfect on paper still has to suit the block, the budget, and the way it will be built.
If you're exploring custom built homes in Adelaide, it helps to see the builder as a project partner who connects the early vision with the finished home, not just the person who starts once the drawings are done.
A custom home should solve your daily life, not just satisfy a floorplan.
The True Role of a Custom Home Builder
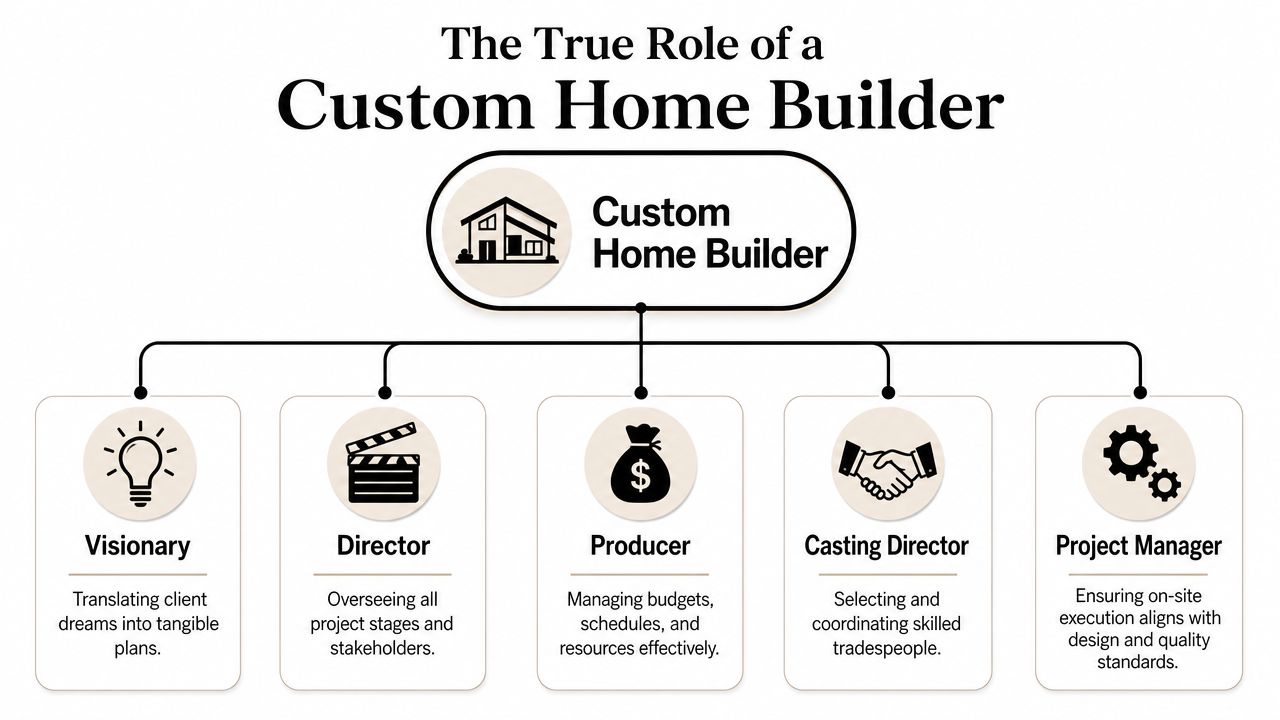
If you want the simplest answer to what is a custom home builder, here it is. They coordinate the design, pricing, trades, sequencing, quality, and delivery of a home built for your block, your brief, and your budget.
That sounds straightforward until practical details emerge. A custom builder is a bit like a film director. The audience sees the finished result, but the director's primary role is getting dozens of moving parts to work together at the right time, in the right order, for the right outcome.
More than construction management
Many people assume the builder steps in once drawings are complete. On a fragmented project, that can happen, and it's often where trouble starts. The design may look great on paper but sit outside the budget, ignore site costs, or create detailing that's difficult to build efficiently.
In Australia, 68% of homeowners report budget overruns due to poor design-phase estimates. That's why design-build integration matters. When the team shaping the design also understands buildability, trade sequencing, and cost pressure, you get stronger alignment between the early vision and the final contract.
The builder wears several hats
A good custom builder usually acts across a few roles at once:
- Project manager: They schedule stages, book trades, track dependencies, and keep work moving in the right sequence.
- Financial steward: They help connect choices to cost, explain allowances, and reduce surprises before they become expensive variations.
- Quality controller: They check workmanship, detail execution, and whether the home being built matches the approved plans.
- Translator: They turn architectural language, engineering notes, and approval requirements into plain decisions you can understand.
- Problem-solver: They deal with things that emerge on real sites, such as access limits, drainage needs, or material lead times.
Practical rule: If design, pricing, and construction are handled by separate parties who don't regularly collaborate, you usually carry more coordination risk as the homeowner.
Why integrated design-build changes the experience
This is the part most guides skip. A design-build model doesn't just make the process feel tidier. It affects budget control, timeline clarity, and accountability.
When design and construction sit under one roof, the team can test ideas early. They can say, “That window arrangement looks fantastic, but it changes structure here,” or “That cladding choice suits the concept, but let's review how it affects detailing and price.” Those conversations are much easier before approvals and contracts than after demolition, framing, or ordering.
If you're interviewing builders, these questions to ask a custom home builder will help you work out whether they're offering true guidance or just quoting off a set of plans.
Custom Builders vs Production Builders A Key Distinction
You might speak to two companies, hear the word “builder” from both, and assume you're comparing like with like. In practice, you're often comparing two very different systems.
A production builder works from a repeatable formula. They usually offer a set range of plans, a standard inclusions list, and a process built for volume. That approach can work well if your block is straightforward and you're happy choosing from pre-set options.
A custom builder starts in a different place. The starting point is your site, your day-to-day life, and the kind of home you want to live in for years. From there, the design and construction approach are shaped around those realities.
The difference is not just style. It affects cost control, buildability, and how many surprises show up later.
Why this distinction matters in Adelaide
As noted earlier, South Australia is seeing strong building activity. In a busy Adelaide market, the gap between these two models becomes easier to spot.
Production builders are set up to deliver consistency across many homes. Custom builders are better suited to one-off responses, especially when a block has slope, access limits, orientation issues, existing trees, character context, or council considerations that don't fit neatly into a standard plan.
That matters because design decisions have construction consequences. A plan that looks fine on paper can become expensive if it ignores site conditions or needs heavy rework to suit the land. An integrated design-build custom builder helps test those decisions early, while changes are still manageable, not after pricing, approvals, or site work have started.
Side-by-side comparison
| Feature | Custom Home Builder | Production Home Builder |
|---|---|---|
| Design flexibility | Starts with your brief, block, and how you want to live | Starts with pre-designed plans and limited changes |
| Land suitability | Can respond to narrow, sloping, irregular, or established lots | Usually suits standard lots and estate conditions best |
| Client involvement | High collaboration on layout, finishes, and practical decisions | More structured selections within fixed packages |
| Materials and finishes | Wider choice of products, details, and specifications | Standard inclusions with upgrade options |
| Budget approach | Pricing reflects the design, site conditions, and selected finishes | Pricing often begins with a repeatable base package |
| Planning complexity | Better suited to site-specific approvals and individual responses | Better suited to predictable approval pathways |
| End result | A home designed around how you live | A home chosen from an existing system |
The overlooked difference. Design and build working together
This is the part many comparisons miss. Plenty of guides treat design as one phase and construction as another, as if they can be neatly separated without consequence.
They usually can't.
If a designer develops plans without regular builder input, you may not learn the true cost or construction impact of certain choices until much later. That is a bit like ordering a kitchen from a beautiful sketch, then discovering the cabinetry won't quite fit the room, the appliances need different services, and the budget has shifted. The drawing was not the whole job. The real test was whether it could be built efficiently on your site.
An integrated custom builder closes that gap early. The team can check how layout, structure, finishes, and site conditions interact before the plans drift too far from the budget. For Adelaide homeowners, that can mean fewer redesigns, clearer allowances, and a more realistic timeline from the outset.
Neither model is automatically right or wrong
This is a fit decision.
A production builder may suit you if:
- You want a known product: You're comfortable selecting from established plans and finishes.
- Your site is simple: The lot is flat, standard, and in an area designed around repeat housing.
- You want fewer design decisions: You'd rather narrow options than shape a home from the ground up.
A custom builder may suit you if:
- Your block has constraints: Shape, slope, orientation, access, or planning rules make a standard plan awkward.
- Your lifestyle needs are specific: You want spaces for entertaining, working from home, multi-generational living, or ageing in place.
- You care about how design and construction connect: You want the home to look right, work well on the site, and stay grounded in buildable, cost-aware decisions.
For a practical look at where the line sits, this explanation of spec house vs custom house is useful.
If a standard plan needs major changes before it works on your land or for your family, a custom approach usually makes more sense.
The Custom Home Journey From Concept to Keys
The building process feels less intimidating when you know what happens, when it happens, and who's responsible. In Australia, a custom home builder manages a six-phase construction process covering site preparation, foundation, frame and roof, lock-up, fit-out, and practical completion, with contracts supported by approved plans and engineering details through the Your Home building process guide.
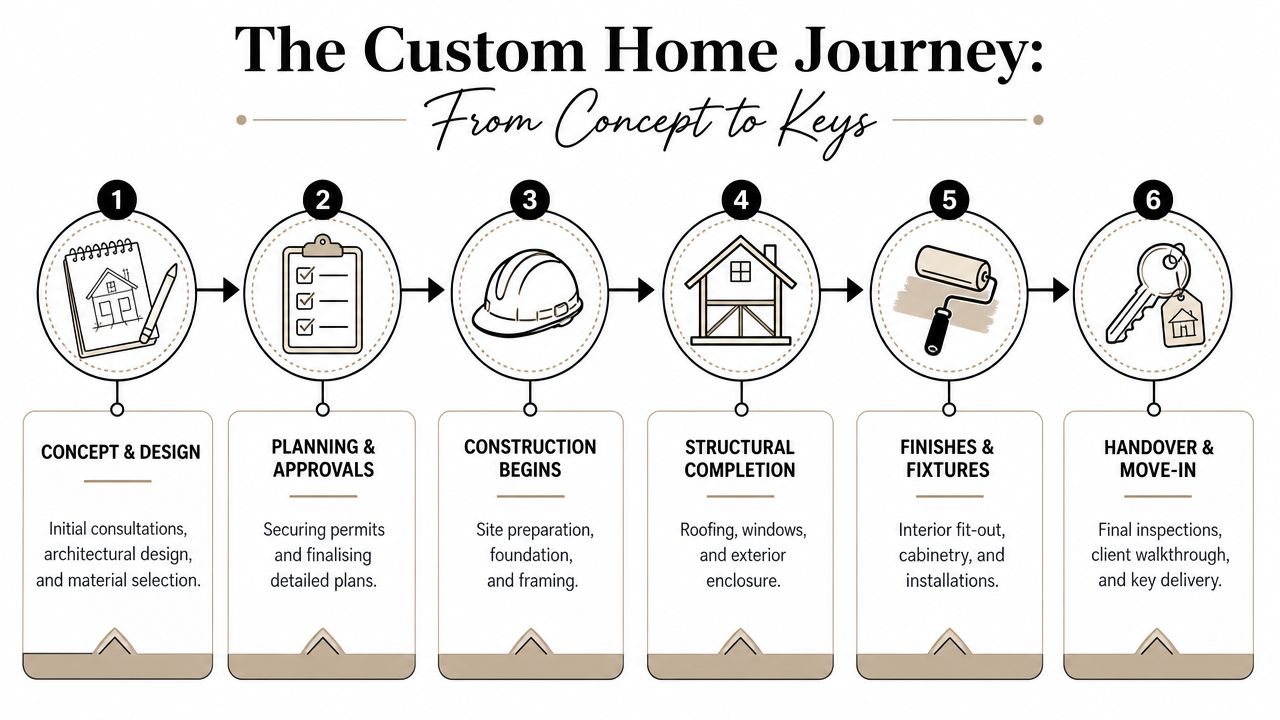
The official phases describe construction, but from a homeowner's point of view, the journey starts earlier, with ideas, sketches, trade-offs, and approvals.
Phase 1 Concept and design
This is the coffee-table stage. You talk through how you live, what frustrates you in your current home, and what the block can realistically support. The design team translates that into concept plans.
This is also where integrated design-build helps most. Instead of drawing first and pricing later, the project can be tested against likely construction realities while it's still flexible.
A few early questions usually shape the whole job:
- How do you want the home to feel? Open and social, quiet and zoned, or a mix of both.
- What must the block do? Capture light, manage overlooking, handle slope, or create privacy.
- Where should the budget work hardest? Kitchen, bathrooms, joinery, glazing, energy performance, or outdoor living.
Phase 2 Planning and approvals
Once the concept is refined, the documents become more technical. Drawings are developed, engineering is coordinated, and the approvals pathway is mapped.
This stage is where many owners realise how much administration sits behind a “simple” build. Council requirements, site information, and compliance details all need to line up before work can start.
Here's a short explainer worth watching if you want to see the process in motion:
Phase 3 Site preparation and foundation
The site gets ready before the visible house appears. Depending on the block, that might include clearing, levelling, drainage measures, retaining work, moisture control, termite protection, and set-out.
Then comes the foundation stage. This is the part many clients underestimate because it disappears from view later. But if the groundwork is rushed or poorly coordinated, the rest of the build carries that problem forward.
The hidden parts of a build often matter more than the visible ones.
Phase 4 Frame roof and lock-up
This is when the house goes from lines on paper to an actual structure. Frames go up. Roof structure follows. Windows and external doors are installed, and the home reaches lock-up.
For clients, this is usually the most exciting phase because rooms become real. Ceiling heights make sense. Sightlines open up. The house stops feeling theoretical.
Phase 5 Fit-out and finishes
The personality of the home shows up here. Cabinetry, internal linings, tiling, flooring, plumbing fixtures, electrical fit-off, painting, and joinery all come together.
This stage can feel detail-heavy because it is. A small decision in a tapware finish or door profile might seem minor on its own, but collectively these choices shape the finished character of the home.
Phase 6 Practical completion and handover
At practical completion, the builder checks that the contract works have been completed to the agreed standard, attends to defects or adjustments, and prepares the home for handover.
The handover itself should feel calm, not rushed. You walk through the home, understand how systems work, review the final details, and receive the keys. At that point, the project stops being a building site and starts being your home.
Understanding Costs Timelines and Common Misconceptions
Nerves often emerge at this stage. People don't just want a beautiful result. They want to know what it will cost, how long it will take, and whether they're about to lose control of the process.
The first thing to understand is that custom homes cost more than standard builds for understandable reasons. You're not paying only for labour on site. You're paying for customized design, more detailed documentation, site-specific problem-solving, engineering input, coordination effort, and often a more selective finish schedule.
Why custom timelines are longer
For a quality custom home in an Australian metro area, the full programme typically spans 18 to 30 months, including 4 to 8 months for design, 2 to 6 months for planning approvals, and 10 to 18 months for construction, as outlined in this custom home timeline guide for Australian metro builds.
That timeframe often surprises people because they only picture the visible build. They don't count briefing, design development, consultant coordination, approvals, and procurement.
A few reasons custom homes take longer:
- The design is unique: One-off homes require more thought and documentation than repeated plans.
- The site may be complex: Excavation, retaining, or access conditions can change staging and cost.
- Selections are more involved: Bespoke finishes and systems often require more lead time and coordination.
Common myths worth clearing up
Some fears around custom building are based on bad experiences people have heard second-hand. Some are based on projects where design and construction were poorly joined up.
| Misconception | More accurate view |
|---|---|
| “The estimate is meaningless.” | A professional process aims to align design and budget early, so pricing evolves with the design rather than colliding with it later. |
| “Once the build starts, I lose my say.” | Good builders use documented selections, approvals, meetings, and communication to keep decisions transparent. |
| “Custom means chaos.” | Custom means more decisions. It shouldn't mean disorder if the process is organised properly. |
| “Delays mean someone is doing a poor job.” | Some delays come from approvals, weather, procurement, or genuine site conditions. The key issue is how clearly they're managed and communicated. |
What reduces stress
The best antidote to cost and timeline anxiety isn't blind optimism. It's structure.
Look for these signs:
- Detailed documentation: Approved plans, engineering, and schedules should support the contract.
- Clear allowances: You should understand what's selected, what's provisional, and what may still move.
- Regular communication: Questions should be answered early, not after a problem has hardened into a variation.
- Design-to-budget discipline: Nice ideas still need to survive contact with the budget.
How to Choose the Right Custom Builder in Adelaide
Choosing a builder is less like buying a product and more like choosing a working relationship that may last well over a year. You're not just comparing prices. You're assessing judgement, communication, documentation, and whether the team can guide a complex process without making it feel opaque.
One Adelaide-specific issue is the block itself. In 2025, 42% of new Australian custom homes were built on non-subdivision lots, and 79% of homeowners reported confusion over utility access and DA approval without builder support. That's a strong reminder to ask how a builder handles planning pathways, services, and site feasibility before you get too far into design.
What to look for first
Start with evidence, not promises.
- Relevant project experience: Ask to see homes or renovations similar to yours in scale, style, and site difficulty.
- Process clarity: A builder should explain the path from first meeting to handover in plain language.
- Documentation discipline: Listen for how they talk about plans, engineering, approvals, selections, and variations.
- Trade coordination: The quality of subcontractor management often shows up in finish consistency and site order.
- Local knowledge: Adelaide blocks, council expectations, and established suburbs all come with local quirks.
Questions that reveal a lot
A useful interview isn't just “What do you charge per square metre?” That question often strips away the context that makes custom building custom.
Try questions like these instead:
- How do you keep design decisions aligned with budget during the early stages?
- What happens if the site reveals an issue after work begins?
- Who manages approvals, consultant coordination, and communication?
- How do you document selections and changes?
- What does handover look like in practice?
If you're comparing processes, it can even help to read outside home building. This guide to Guelph deck construction is about decks, not houses, but it's a good reminder that clear scope, local code knowledge, and builder communication matter on every kind of project.
Why the design-build model deserves extra attention
One builder can differ sharply from another, even if both call themselves custom. Some firms build from external plans. Others integrate design and construction from the outset.
Templeton Built, for example, offers in-house design and construction services in Adelaide, which is one way a builder can keep concept development, approvals, and on-site delivery more closely connected. That doesn't remove every challenge, but it does create clearer lines of accountability.
Ask who owns the gap between the drawing and the build. If the answer is fuzzy, the process probably will be too.
Your Vision Realised The Value of a True Partner
A custom home isn't just a construction job. It's a long chain of decisions about space, comfort, function, cost, and trust. That's why the answer to what is a custom home builder goes beyond bricks, timber, and schedules.
The right builder helps you think clearly before the first slab is poured. They connect design to budget, translate technical steps into plain English, and guide the project through the moments that usually unsettle owners most. On a good project, you don't feel shut out of the process. You feel informed, supported, and confident about why decisions are being made.
That matters even more in Adelaide, where block conditions, planning requirements, and established neighbourhoods can make one-size-fits-all solutions fall short.
If you're at the stage of collecting ideas, comparing paths, or trying to work out whether custom building is right for you, start with the relationship. A capable partner won't just build the house. They'll help you make better decisions all the way through.
If you're ready to talk through your site, your brief, or whether a design-build approach suits your project, Templeton Built is a practical place to start the conversation.


Leave a Reply