

What Is Sustainable Construction? a Guide for Your Home
You're probably in the middle of it right now. Sketches on the kitchen bench. Pinterest boards full of joinery ideas. A growing list of must-haves like more light, more storage, another bedroom, a better connection to the backyard.
At that stage, most homeowners think about layout, finishes, and budget first. Fair enough. But there's another question worth asking before plans are locked in. How will this home perform once you're living in it every day?
That's where sustainable construction becomes useful. Not as a buzzword, and not as a lecture about being “green”, but as a practical way to build a home that's more comfortable, healthier to live in, and cheaper to run over time. If you're planning a renovation, extension, or custom home in Adelaide, that matters just as much as benchtop colour or tile choice.
Building More Than Just Walls
A lot of projects start with a simple problem. The house feels too small. The back rooms are dark. Summer afternoons are brutal in one part of the home and freezing in another through winter. So the plan begins with an extension, a reworked floor plan, or a full renovation.
At first, “sustainable construction” can sound like something extra. Extra cost. Extra rules. Extra complexity. In practice, it's often the opposite. It's a smarter way to make decisions early so the finished home works better.
Take a common Adelaide scenario. A family wants to open up an older home at the rear, add a living area, improve the kitchen, and bring in more natural light. A standard approach might focus on size and finishes alone. A sustainable approach asks a few more useful questions. Where does the sun hit in summer and winter? Can we place windows to catch light without overheating the room? Can we improve insulation while walls are open? Can materials be selected for durability and indoor air quality, not just looks?
Those choices shape daily life. You notice them when a room stays comfortable longer. When the house feels brighter without relying on artificial lighting. When surfaces last and maintenance headaches stay manageable.
Even the unseen early work matters. Site conditions, drainage, access, and clearing all affect how efficiently a project runs. If you want a practical primer on that side of the process, this guide to construction groundwork gives a solid overview of what has to happen before the visible building starts.
Sustainable construction isn't about building a house that looks eco-friendly. It's about building one that performs well, day after day, in the real conditions you actually live in.
So, what is sustainable construction? It means designing and building in a way that reduces unnecessary environmental impact, supports the people using the space, and makes financial sense over the life of the home.
The Three Pillars of Sustainable Construction
The easiest way to understand sustainable construction is to picture a three-legged stool. If one leg is weak, the whole thing wobbles.
A home isn't sustainable just because it uses one recycled material. It isn't sustainable if it's cheap to build but expensive to run. And it isn't sustainable if it performs well on paper but feels unhealthy or uncomfortable to live in.
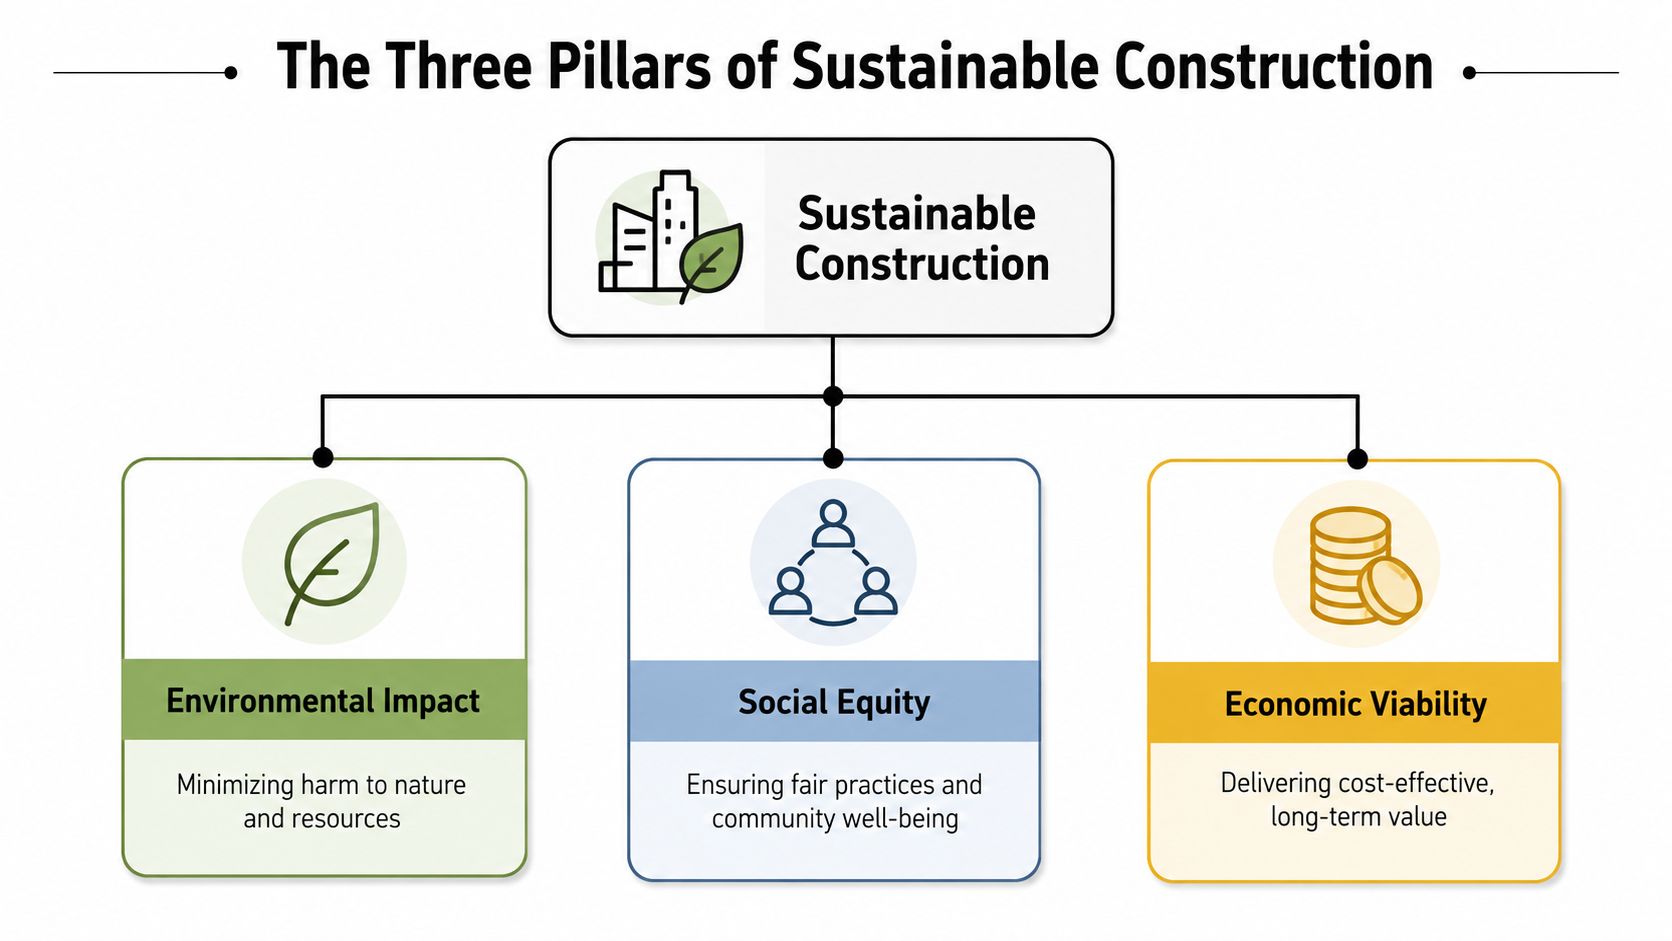
Environmental impact
This pillar is typically the first aspect considered. It covers the building's effect on land, resources, waste, water, and energy use.
In plain language, it means asking questions like:
- Can the design use less energy? Better orientation, shading, insulation, glazing, and sealing all help reduce heating and cooling demand.
- Can the build create less waste? Careful planning, precise ordering, and efficient construction methods can stop usable materials from ending up in a skip.
- Can materials be chosen more carefully? Reclaimed timber, recycled steel, low-VOC finishes, and durable products all reduce harm in different ways.
This isn't only about the building site. It's about the full life of the home, from the materials that arrive on site to the way the house performs years later.
Social equity
This one often gets overlooked because it sounds abstract. For homeowners, it's very practical.
It's about how the home affects the people inside it and the community around it. A sustainable home should support health, comfort, safety, and liveability. That can mean better ventilation, healthier finishes, quieter interiors, more natural light, and spaces that work for changing family needs.
It also includes fair and responsible building practices more broadly. While that side matters at industry level, most homeowners feel this pillar through the quality of the finished environment. If your home is stuffy, damp, noisy, or hard to use, it hasn't done its job well, no matter how efficient the brochure sounds.
Economic viability
This pillar is where many good conversations with clients begin. Sustainability has to make sense financially.
That doesn't always mean the cheapest upfront option. It means considering lifecycle value. A material that lasts longer, needs less maintenance, and helps lower running costs may be the better decision, even if the initial line item is higher.
Here's a simple way to compare the pillars:
| Pillar | Main question | What it means for a homeowner |
|---|---|---|
| Environmental impact | Does this reduce harm? | Lower energy use, less waste, smarter material choices |
| Social equity | Is this good to live in? | Better comfort, healthier air, improved liveability |
| Economic viability | Does this stack up over time? | Lower running costs, durability, fewer avoidable repairs |
A useful comparison sits outside housing too. In other industries, sustainability also means keeping materials in use for longer and reducing waste at the source. This article on reducing e-waste for Georgia businesses is a good example of how circular thinking applies beyond construction.
Why Sustainable Building Matters for Your Home
For most homeowners, the question isn't “what is sustainable construction?” It's “why should I care when I'm planning my own project?”
The answer gets clearer when you connect sustainability to daily life. Better temperature control. Lower running costs. Cleaner indoor air. Less waste during the build. Fewer regrets after handover.
A sustainable home should feel better to live in. That's the test.
A better response to a big local problem
Australia's building sector carries a heavy footprint. Buildings in Australia contribute as much as 30% of the total waste produced nationally and emit as much as 40% of total greenhouse gases, with residential construction making up the largest portion of this impact according to this ScienceDirect research on Australia's building sector.
That matters because housing isn't a side issue. It's a major part of the problem, which means it's also a major part of the solution.
For a homeowner, that broad national figure translates into practical choices on your own project. Less demolition waste. Smarter framing and material ordering. Better thermal performance so the house doesn't need as much energy to stay comfortable. Water systems that reduce unnecessary consumption. If you're exploring that side of the design, these water efficiency measures for homes show where practical savings can come from.
What you feel every day
A sustainable home isn't only about environmental responsibility. It changes how a house feels from morning to night.
Think about the difference between a west-facing room with no shading and a well-designed living space with controlled sun, good insulation, and thoughtful ventilation. One gets harsh, glary, and hard to cool. The other stays steadier and easier to live in.
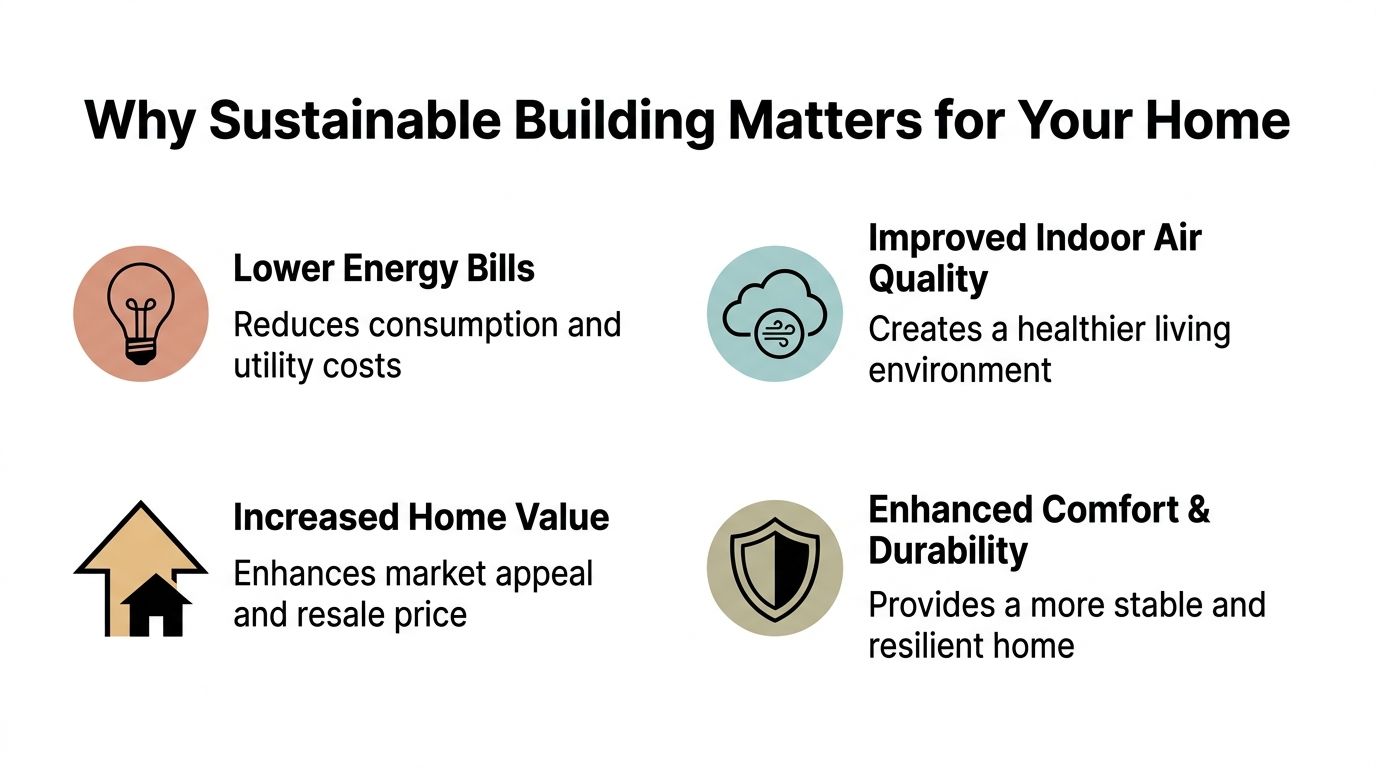
Common day-to-day benefits include:
- Lower energy bills: Efficient design reduces the amount of artificial heating, cooling, and lighting you need.
- Improved indoor air quality: Low-VOC products and better ventilation can help create a healthier environment.
- Better comfort: Rooms with stable temperatures are easier to enjoy.
- Durability: Materials chosen for longevity usually cope better with wear, moisture, and changing conditions.
This short video gives a helpful visual overview of how these ideas come together in real buildings.
Why it's also a financial decision
Some homeowners still hear “sustainable” and think “premium add-on”. That can happen if sustainability is treated like a bolt-on package instead of part of the core design.
Practical rule: The cheapest construction choice on tender day can become the expensive choice after years of energy use, maintenance, and replacement.
A well-planned sustainable build aims to reduce those long-tail costs. It can also improve a home's appeal by delivering the things buyers increasingly notice when they inspect a property. Natural light, comfort, quality materials, and efficient systems aren't niche features. They're signs of a better home.
Sustainable Materials and Methods in Modern Building
Once the concept clicks, the natural next question is what sustainable construction looks like on site. Fair question. It comes down to two things. What you build with and how you put it together.
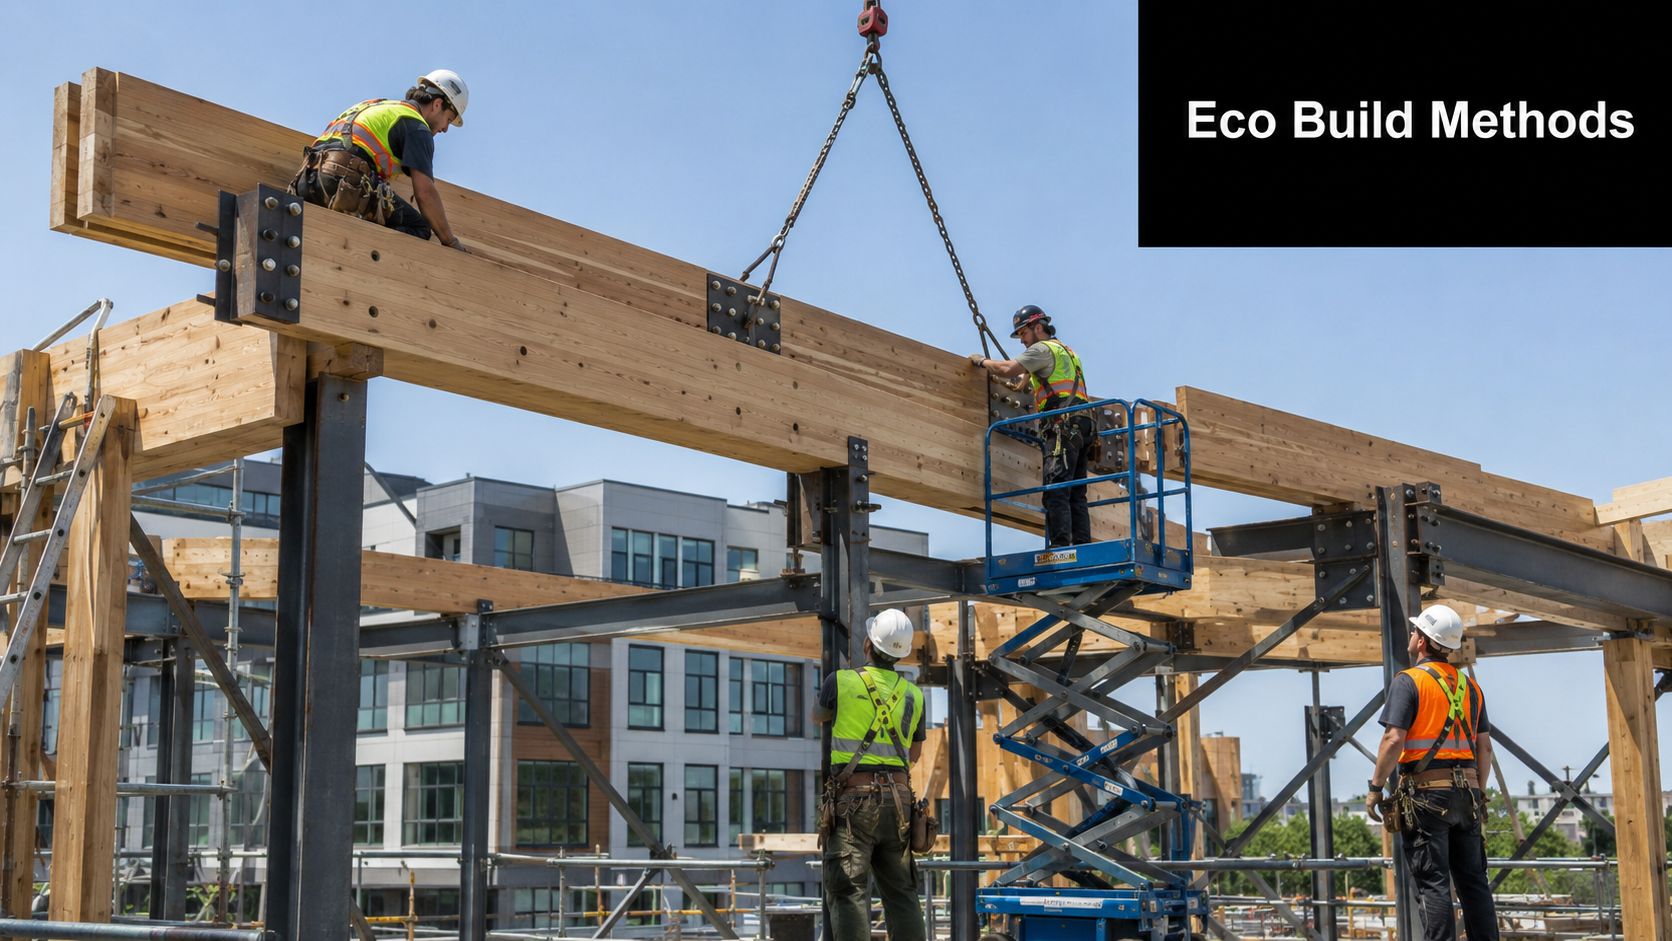
Materials that do more than fill a schedule
Some materials help because they reduce waste or make use of recycled content. Others help because they improve the home's performance once installed. The best choices often do both.
Examples you'll hear about regularly include:
- Reclaimed timber: Gives existing material a second life and brings character that new timber often can't replicate.
- Recycled steel: Useful where strength matters and recycled content is part of the specification.
- Low-VOC paints and finishes: Help reduce strong chemical off-gassing indoors.
- High-performance insulation: Products such as sheep's wool insulation are often discussed because insulation quality has a direct effect on comfort and energy use.
- Durable cladding and joinery products: Long-lasting materials reduce replacement cycles and maintenance burden.
If you want a closer look at product categories and selection factors, this guide to eco-friendly building materials is a useful starting point.
Not every “green” material is automatically the right one. Suitability depends on climate, detailing, moisture control, budget, availability, and how the rest of the building system works around it.
Methods that shape performance
Good sustainable building methods often start before a single finish is chosen.
A few of the most practical are:
- Passive solar design: Positioning living areas, glazing, and shading to make better use of winter sun while limiting summer heat.
- Energy-efficient glazing: Glass selection can help control heat gain and heat loss.
- Airtight construction: Sealing gaps properly reduces drafts and improves thermal performance.
- Rainwater harvesting: Captures water for suitable household or garden uses, depending on the system.
- Thoughtful ventilation design: Fresh air matters, but uncontrolled air leakage isn't the same thing as healthy ventilation.
These methods work best as a group. A big window, for example, isn't good or bad on its own. Its value depends on orientation, shading, glazing type, and how the room is insulated and ventilated.
The growing role of prefabrication
Prefabricated and modular construction is one of the more interesting areas in sustainable building because it can address waste and time at the same time. Industry data from 2025 shows that prefabricated construction in Australia can reduce construction waste by 45% and shorten project timelines by 30%, with 62% fewer carbon emissions than average buildings when certified under Green Star, as outlined in this industry summary on prefabricated sustainable construction.
That doesn't mean every renovation or custom home should become modular. But it does mean homeowners should pay attention to the idea. Off-site fabrication can improve precision, reduce site disruption, and make some project types more efficient.
A sustainable build isn't a catalogue of eco products. It's a coordinated system where the materials, orientation, detailing, and construction method all support each other.
Applying Sustainability to Renovations and Custom Homes
Generic advice for sustainability usually falls apart. It's easy to define sustainability in a new-build brochure. It's harder when you're standing in an older home with uneven floors, poor insulation, dated windows, and a family trying to stay in the house during works.
That's why renovations and extensions need a more grounded approach.
Renovations and the performance gap
A common assumption is that if you add sustainable materials, the result will automatically be sustainable. Real projects don't work that neatly.
A 2024 University of Melbourne study found 68% of certified Green Star buildings in Australia fail to meet project-level carbon targets once operational, often due to issues in retrofitting, highlighting a performance gap between design and lived reality, as discussed in this University of Melbourne article on the construction performance gap.
For homeowners, the lesson is simple. Products alone don't guarantee outcomes.
You can install high-quality insulation, but if it's poorly detailed around gaps, penetrations, junctions, or older wall sections, the home may still underperform. You can select efficient glazing, but if summer sun pours into the room without shading, comfort may still suffer. You can choose healthy finishes, but if ventilation is ignored, the house may still feel stale.
Extensions that join old and new properly
Extensions create a different challenge. The new part of the home can perform very well, but the junction between old and new often decides whether the whole project feels coherent.
Key questions worth asking are:
- How does the new structure connect thermally to the existing house?
- Will floor levels, roof lines, and insulation details create weak points?
- Can natural light be improved across both the old and new areas?
- Will the extension increase comfort, or just add more space that's costly to heat and cool?
The best extensions don't just add square metres. They fix the way the original home functions.
Custom homes offer the cleanest opportunity
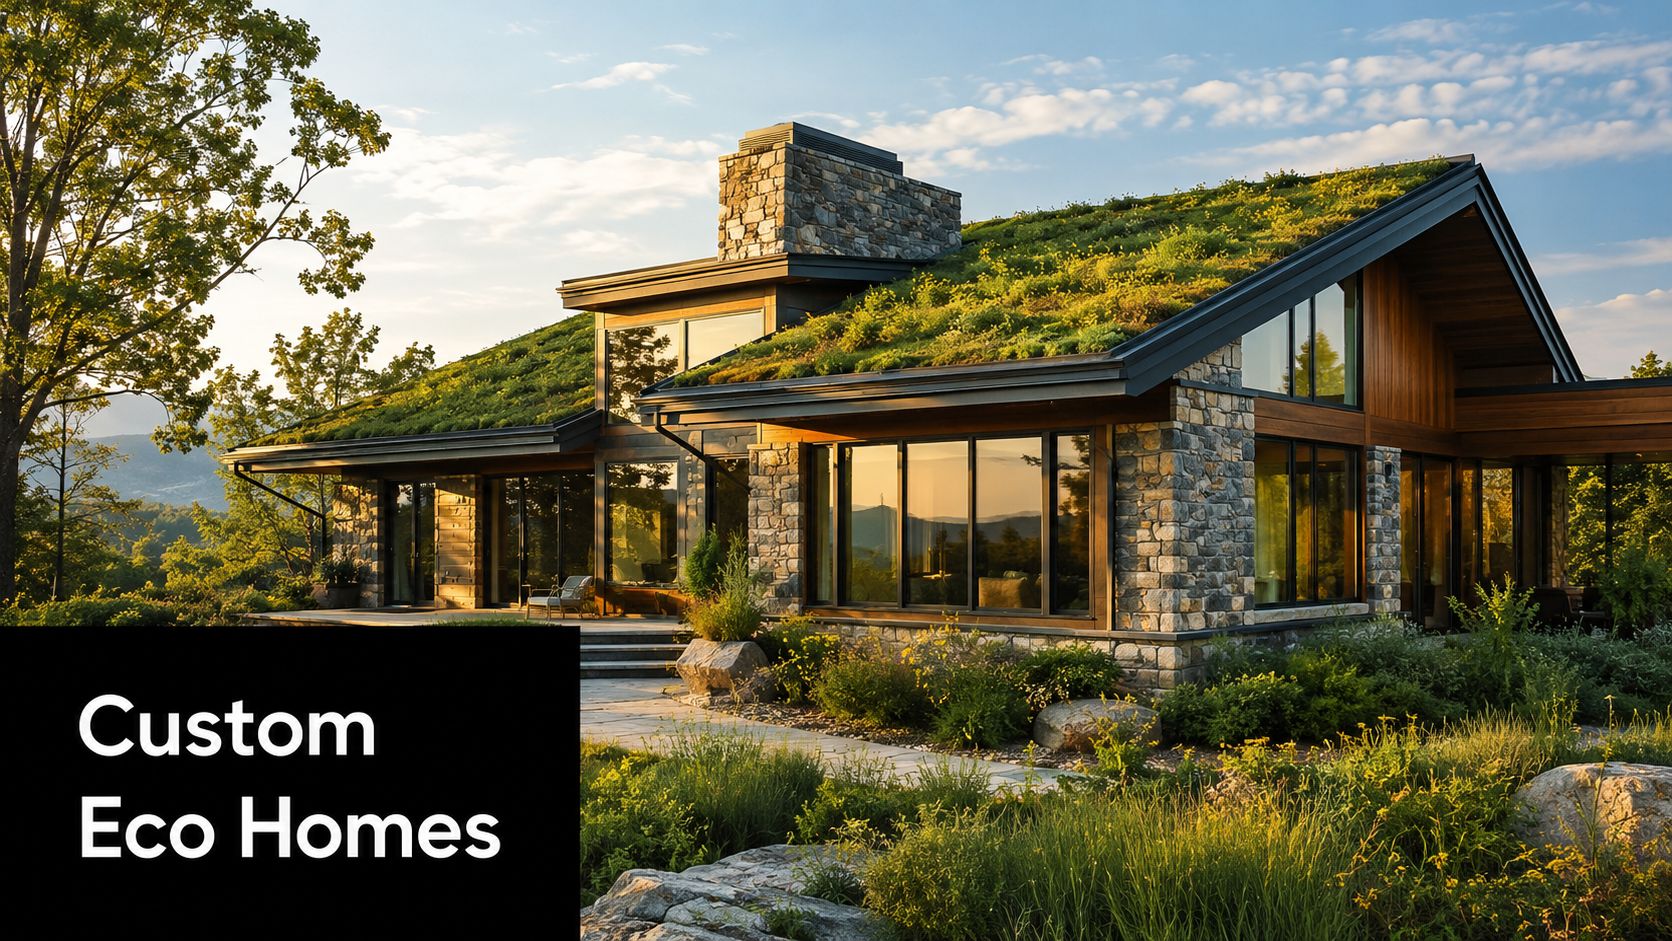
Custom homes give you the most freedom because sustainability can be designed in from the first sketch. Orientation, room placement, glazing, shading, materials, and services can all be planned as one integrated system.
That's the ideal scenario, but it still requires discipline. Plenty of custom homes look polished and expensive yet rely heavily on mechanical heating and cooling because passive design was undercooked. A large home with dramatic glazing can still be inefficient if the fundamentals are wrong.
The strongest sustainable projects aren't the ones with the longest list of features. They're the ones where design intent survives contact with real life.
For Adelaide homeowners, that means being sceptical of surface-level claims. Ask how the house will perform in January. Ask how the renovation will deal with the existing shell. Ask how the extension improves the whole home, not just the new room.
Understanding Green Building Standards in Australia
Standards can sound intimidating, but for homeowners they're best understood as quality frameworks. They give builders, designers, and clients a shared way to talk about performance.
In Australia, the clearest example is Green Star. The Green Star system is Australia's largest national, voluntary rating system for measuring the sustainability of buildings and provides a standardised framework for builders to quantify and verify environmental performance, according to the Green Building Council of Australia.
What Green Star means in plain language
Most homeowners won't pursue full Green Star certification for a renovation or custom home. That's more common in larger commercial or development work.
Still, the principles behind it are useful because they push the right questions to the front:
- How is energy performance being considered?
- What materials are being selected and why?
- How is water use addressed?
- What's being done for indoor environmental quality?
- How will outcomes be measured rather than assumed?
That last point matters most. Standards help shift sustainability from good intentions to documented decisions.
Why homeowners should care even without certification
You don't need a plaque on the wall for Green Star thinking to be valuable. The framework can still guide conversations about your project's priorities and help you avoid vague promises.
If you're comparing options, a builder who can discuss practical performance, material choices, and energy-related decisions clearly is usually in a stronger position than one who only talks about finishes and square metres. These broader energy-efficient building principles are a good example of the kinds of benchmarks that should shape the discussion.
Standards also help when you're thinking beyond your own occupancy. If a project has investment or resale implications, the financial side of building decisions matters too. For owners looking at the tax treatment of structural improvements, this guide to capital works deduction for Sydney properties shows how building costs can intersect with longer-term property strategy, even though the details depend on location and advice specific to your circumstances.
Choosing the Right Partner for Your Sustainable Home
A sustainable home doesn't come from a shopping list. It comes from a team that can turn good ideas into a buildable, coordinated, well-detailed result.
That's especially important in residential work, where every compromise has knock-on effects. Move a window, and you change light, heat gain, furniture layout, and ventilation. Change one material, and you may affect durability, moisture control, maintenance, or cost elsewhere. The right building partner sees those links early.
What to look for in a builder
Start with communication. You want a builder who can explain trade-offs in plain English, not hide behind jargon. If they can't tell you why a detail matters, they may not fully understand it themselves.
Then look for a process that joins design and construction thinking together. Sustainable homes perform best when layout, orientation, structure, materials, insulation, glazing, and services are considered as one system.
A strong partner should also be able to discuss:
- Lifecycle value: Not just what something costs now, but what it means for running costs and maintenance.
- Buildability: Whether a good design idea can be delivered properly on site.
- Performance in context: How the home will behave in your location, on your block, with your existing structure if it's a renovation.
- Detailing discipline: Because many problems happen at junctions, penetrations, and interfaces, not in the headline features.
Questions worth asking before you commit
These usually reveal a lot:
| Question | Why it matters |
|---|---|
| How do you approach orientation, shading, and insulation together? | Shows whether they think in systems |
| How do you manage sustainability in renovations, not just new builds? | Tests real-world experience |
| How do you assess long-term value against upfront cost? | Reveals whether advice is practical |
| How do you make sure the finished home performs as intended? | Gets to the heart of the performance gap |
The best answer won't sound like marketing copy. It'll sound calm, specific, and honest about trade-offs.
A good sustainable project also needs collaboration. Architects, designers, engineers, suppliers, and trades all affect the final result. If those people work in silos, the home can lose performance before you move in. If they work together from the start, sustainability stops being a label and becomes part of how the house is conceived and built.
By this point, the question “what is sustainable construction” has a practical answer. It's a way of building that respects resources, supports healthier living, and makes better long-term decisions for the home. For homeowners planning renovations, extensions, or custom builds, the ultimate goal isn't to chase green language. It's to create a house that works beautifully in everyday life.
If you're planning a renovation, extension, or custom home in Adelaide and want a builder who can help you think through sustainability in a practical, real-world way, Templeton Built is worth a closer look. Their design and construction approach suits homeowners who want more than a good-looking result. They want a home that's well considered, well built, and made to perform over time.


Leave a Reply