

Second Storey Extension Cost A Complete Guide
So, you're thinking about adding a second storey to your home? It's a fantastic way to gain more space without the headache of moving. But the big question is always the same: what's it going to cost?
In Australia, the price for a second storey extension generally lands somewhere between $380,000 and upwards of $650,000. Of course, that’s a pretty wide range. The final figure really boils down to the size of your project, the complexity of the design, and the quality of finishes you choose.
Your Quick Guide To Second Storey Extension Costs
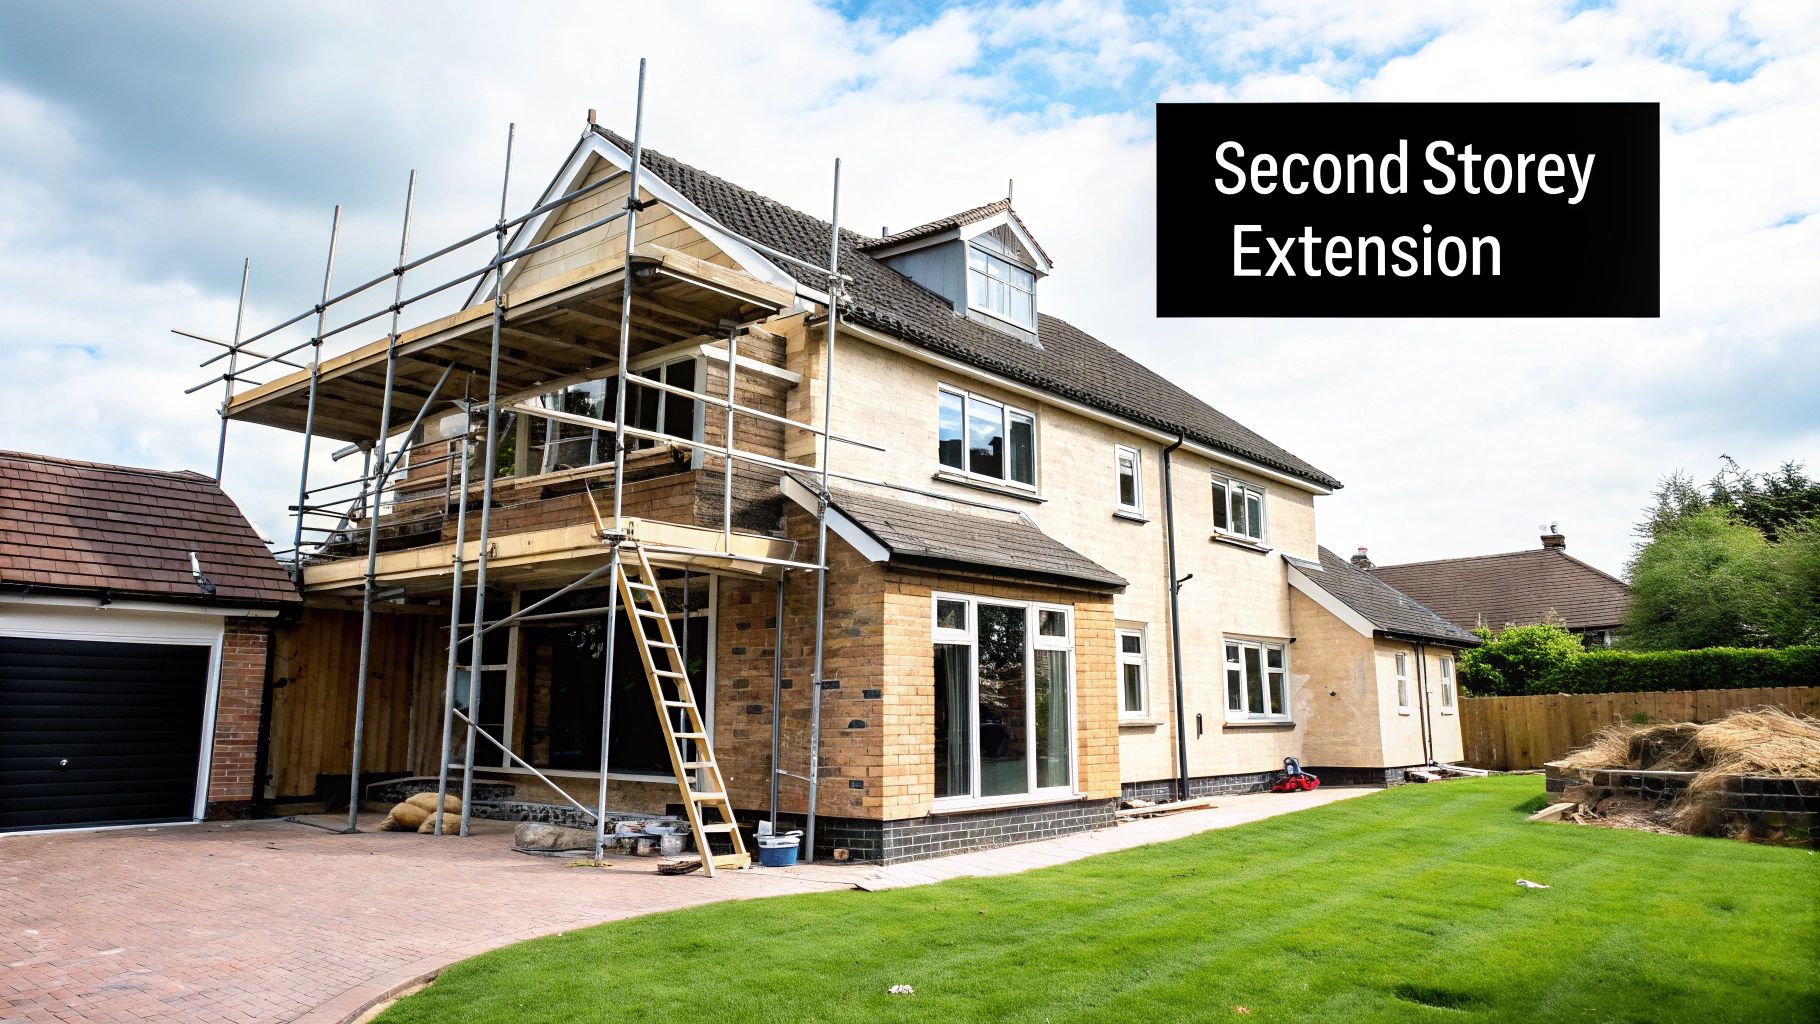
When you've outgrown your single-storey place but can't imagine leaving your street, building up is often the smartest move. It lets you skip the massive costs of selling—think stamp duty, agent fees, and the sheer stress of uprooting your life. Adding a new level is a strategic investment in the home you already love.
Getting a handle on the potential costs right from the start is key to a smooth project. Based on current industry analysis, a typical second storey addition in Australia sits in that $380,000 to $650,000+ bracket. But every project is different.
For example, a job in a Melbourne suburb like Malvern East might kick off at around $400,000. If you decide to renovate parts of the ground floor at the same time, that number could easily climb towards $750,000.
To give you a clearer picture, here’s a quick breakdown of what you might expect to pay based on the project's size and the level of finishes.
Estimated Second Storey Extension Cost At A Glance
| Project Scale | Standard Finishes (AUD) | Premium Finishes (AUD) |
|---|---|---|
| Small Addition (e.g., master suite) | $380,000 – $450,000 | $450,000 – $520,000 |
| Medium Addition (e.g., 2 beds, 1 bath) | $450,000 – $550,000 | $550,000 – $650,000 |
| Large Addition (e.g., 3 beds, 2 baths) | $550,000 – $650,000 | $650,000+ |
This table is a great starting point, but remember that these are ballpark figures. The final cost will always depend on the specifics of your home and your vision.
What Pushes The Price Up Or Down?
A few key things will steer your budget. Thinking about them early on will help you set a realistic financial plan and avoid any nasty surprises later.
Here are the main cost drivers:
- Size and Scope: This is the big one. The total square meterage of your new level is the most direct influence on cost. A bigger footprint simply means more materials and more labour.
- Design Complexity: A straightforward, box-like design will always be cheaper than an addition with complex architectural details, multiple rooflines, or custom-built cabinetry.
- Material and Finish Quality: Your selections for flooring, bathroom fixtures, external cladding, and windows make a huge difference. Choosing standard, builder-grade finishes versus high-end, premium materials can create a massive gap in the final price.
Understanding these variables is the first step to making smart, informed decisions. It allows you to figure out where you want to spend your money and where you can save, helping you manage the overall cost without having to compromise on what truly matters to you. Let's dive a bit deeper into each of these elements.
What Really Drives Your Extension Cost
The final price on your quote is more than just a number. It’s a story told through your design choices, the materials you select, and the complexity of the build itself. Understanding what really drives your second storey extension cost gives you the power to make smart decisions, ensuring your investment aligns perfectly with your priorities and vision.
Think of it like buying a suit. An off-the-rack jacket does the job at a predictable price. A custom-tailored suit, on the other hand, involves detailed measurements, premium fabrics, and expert craftsmanship, which naturally comes with a higher price tag. Your extension is no different.
A pre-designed or straightforward layout is always the more affordable path. A completely bespoke architectural design with unique features will, of course, demand a larger budget. Let’s break down exactly where that money goes, so you can decide what to prioritise.
Architectural Complexity and Design
The intricacy of your architectural plans is one of the first major cost drivers. A simple, rectangular addition that sits neatly on top of your home's existing footprint will always be more cost-effective. Designs featuring multiple complex rooflines, charming dormer windows, or cantilevered sections that appear to float are where the costs start to climb.
These complex elements don't just look impressive; they require more specialised engineering, more hands-on labour hours, and more intricate material cutting and fitting. Every extra corner, angle, or custom feature adds a layer of complexity that translates directly into the final cost. This is where your architect and builder's expertise really comes into play, helping you balance an ambitious design with a realistic budget.
Here's the key takeaway: design complexity has a compounding effect on cost. It’s not just about paying for extra materials; it's the knock-on effect of increased structural engineering, specialised labour, and the extended construction timeline needed to bring a sophisticated vision to life.
Size and Square Meterage
It might seem obvious, but the total square meterage of your new level is the single biggest factor influencing the overall cost. More space simply means more of everything: more framing timber, more insulation, more plasterboard, more flooring, and, crucially, more labour to put it all together.
But the cost isn't always a simple multiplication. Sometimes, larger open-plan spaces can be more cost-effective per square metre than several small, partitioned rooms. Why? Because creating multiple rooms requires extra interior walls, doors, wiring, and plumbing, all of which add to the total bill. For a deeper dive into how these factors play out, our guide to understanding home extension and renovation costs offers some great insights.
Quality of Finishes and Fixtures
This is where you have the most direct control over your budget. The choices you make for the internal and external finishes can swing your final second storey extension cost by tens of thousands of dollars.
Just think about the spectrum of options available for every single part of your build:
- Flooring: Are you going for durable laminate, classic engineered timber, or splurging on luxurious solid hardwood?
- Windows: Standard aluminium frames are a solid, budget-friendly choice. On the other end, thermally broken or custom timber-framed windows offer superior performance but at a premium price.
- Bathroom Fixtures: You can pick out basic, functional taps and tiles or invest in high-end, designer fittings and beautiful imported stone.
- Cladding: Simple weatherboard is a cost-effective classic, whereas architectural steel or natural stone cladding will command a much higher price point.
By strategically mixing standard and premium finishes, you can achieve a high-end look without blowing the budget. For example, you might decide to splurge on a stunning stone benchtop in the ensuite but choose more modest, classic tiles for the splashback. These are the decisions that let you personalise your space while keeping a firm hand on the finances.
Ground Floor Versus Second Storey Cost Per Square Metre
When you're weighing up an extension, the big question is always: do we build out, or do we build up? A ground-floor extension often feels like the more straightforward path, but you'll find the second storey extension cost per square metre is usually higher. It’s crucial to understand why this is. You’re not just paying for square footage; you’re investing in the complex engineering and careful planning needed to build vertically.
Here’s a simple way to think about it. A ground-floor extension is like adding another carriage to a train—it's a relatively linear process. But adding a second storey? That’s like lifting a whole new carriage and placing it perfectly on top of another one. It demands reinforcement, precision, and a guarantee that the entire structure is safe and stable.
This inherent complexity is the main driver behind the cost difference. Building up means bringing in structural engineers from day one. They need to figure out if your home's original foundations and walls can even take the extra load, a step that requires meticulous analysis long before any construction begins.
Why Building Up Costs More
That price difference you see isn't random. It’s directly linked to the non-negotiable construction requirements that simply don't exist for a ground-level build. These extra steps are there to ensure the safety, stability, and long-term integrity of your home.
So, what exactly are you paying for? The main factors pushing up the per-square-metre cost include:
- Structural Reinforcement: Your home’s existing foundation and walls were probably not engineered to hold up another level. This often means adding steel beams, new footings, and other supports deep within the structure.
- Scaffolding and Access: A second storey needs extensive scaffolding to give tradespeople a safe platform and to hoist heavy materials. This alone is a significant line item on any quote.
- Logistical Hurdles: Every single beam, window, and sheet of plasterboard needs to be lifted by crane or hoist. It’s far more labour-intensive and time-consuming than just walking materials onto a ground-floor site.
- Roof Removal and Replacement: Your entire roof has to come off. It's carefully dismantled, and then a brand new, larger roof is constructed over the new upper level.
To give you an idea of the numbers, let's put these two options side-by-side.
Cost Comparison: Ground Floor vs Second Storey Extension
The table below breaks down the typical costs and the key factors that influence the final price for each type of extension.
| Factor | Ground Floor Extension | Second Storey Extension |
|---|---|---|
| Average Cost (per m²) | $2,800 – $4,500 | $3,000 – $5,500+ |
| Foundation Work | New concrete slab and footings required. | Existing foundation needs assessment and often significant reinforcement. |
| Structural Engineering | Simpler; focused on the new addition. | Complex; involves assessing the entire existing structure's load-bearing capacity. |
| Roofing | Integrates a new roof section into the existing roofline. | Complete removal of the old roof and construction of a brand-new, larger one. |
| Site Access & Logistics | Materials are easily moved on-site. | Requires cranes, hoists, and extensive scaffolding, increasing labour and equipment costs. |
While a second storey extension clearly comes with a higher price tag per square metre, the major trade-off is that you gain all that new living space without sacrificing any of your precious yard.
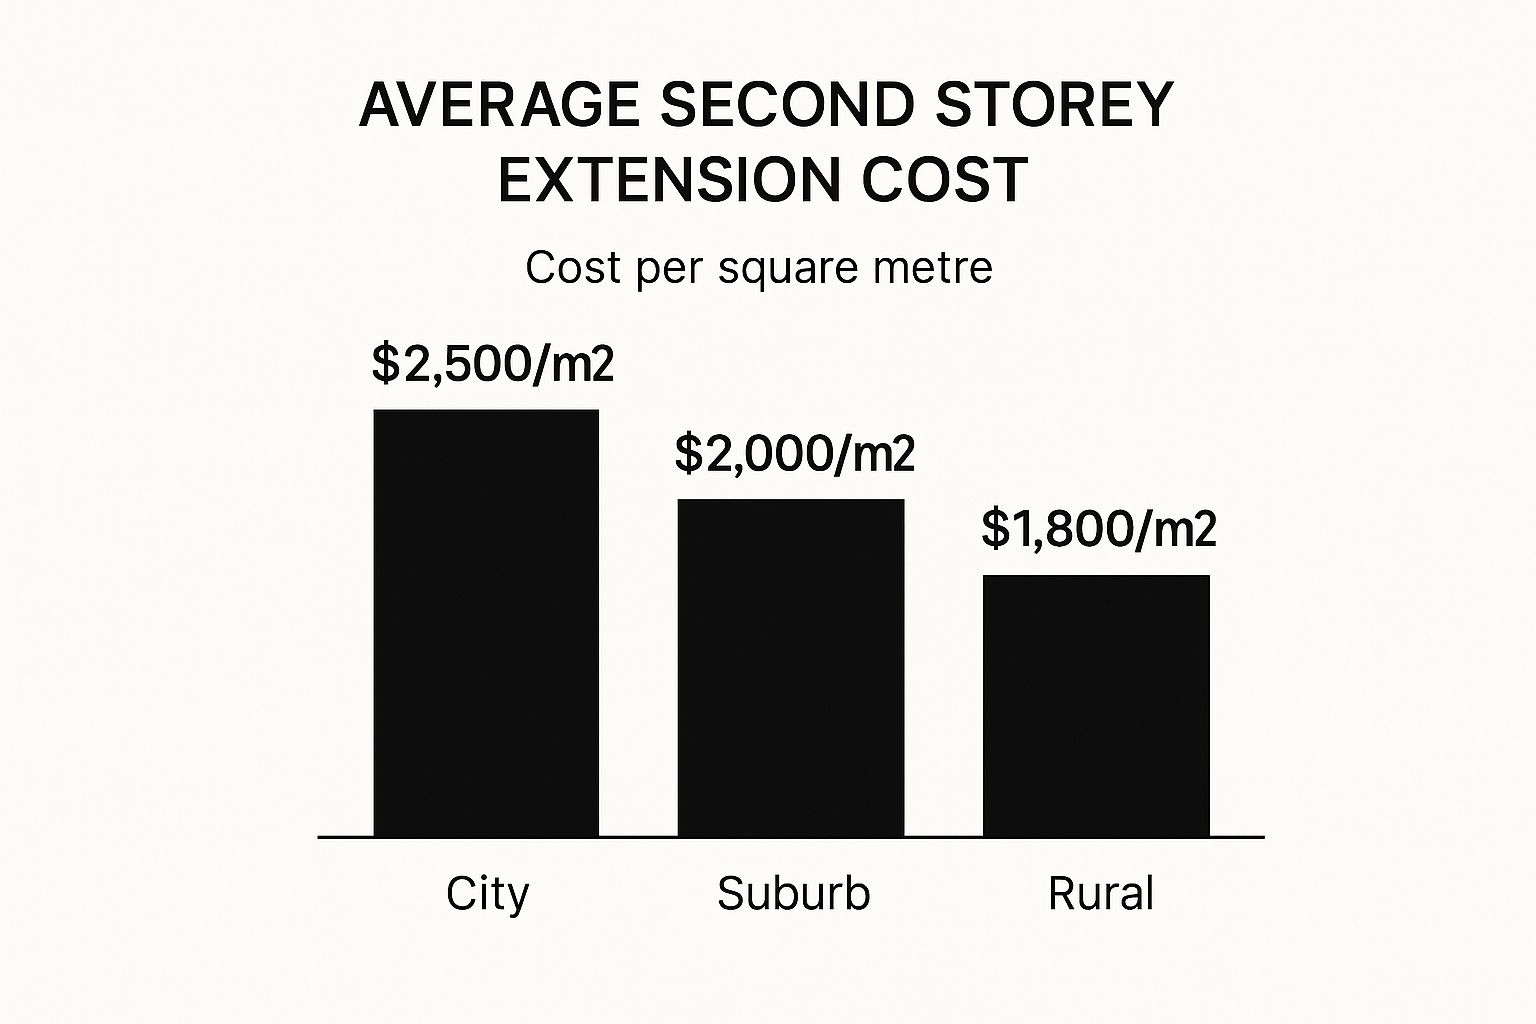
As you can see, where you live also plays a big role. Building in dense urban areas often costs more due to tighter site access and higher labour rates. Even with the higher upfront cost, a second storey is often the only way to get the space you need on a smaller block.
For a more tailored look at what your project might involve, our detailed guide on the cost to add a second storey breaks things down even further.
The Hidden Costs: What Your Builder's Quote Won't Tell You
It’s a common trap: you get a quote from a builder, and the number looks manageable. But that figure is almost never the full story. The core construction is covered, sure, but a whole host of other expenses are lurking just out of sight, ready to inflate your second storey extension cost.
These are the fees and charges that often catch homeowners completely off guard, turning a carefully planned budget on its head.
The Paperwork and Professionals
Before a single hammer is swung, you’ll be paying for approvals and expertise. These costs are separate from the build itself and can really add up.
- Council Application Fees: These vary wildly depending on your local council but can easily climb over $5,000.
- Professional Consultants: You'll need an architect and an engineer to draw up plans and ensure structural integrity. Budget anywhere from $8,000 to $18,000 for their services.
- Site Setup & Accommodation: Depending on the scale of the disruption, you might need to rent elsewhere for a while. Even if you stay, setting up temporary facilities for workers can cost $3,000 to $10,000.
How Your Block Can Drive Up Labour Costs
Think about your property. Is it on a steep slope? Is access tight? These logistical challenges have a direct impact on your labour bill.
When it’s hard to get materials onto the site, it takes more time and more people. Sometimes, specialised equipment is the only answer. A crane can lift heavy steel beams into place in hours, but that speed comes at a premium. These are the kinds of logistics costs that are so easy to miss in a standard quote.
- Crane Hire: This can be a game-changer, but if the job runs over the quoted hours, the extra costs climb fast.
- Scaffolding and Hoarding: Essential for safety, but they can add 5–10% to your labour expenses.
- Site Access Issues: Narrow driveways or restricted street parking might mean paying for extra permits or even tow-away services for neighbours.
Market Forces You Can't Control
Then there are the factors that are completely out of your hands. The construction industry is constantly shifting, with volatile material prices and labour shortages being two of the biggest headaches for anyone building or renovating.
We’ve also seen a raft of regulatory changes recently. New requirements for insulation, structural engineering, and energy-efficient windows are all pushing budgets higher.
Budgeting for Price Swings and Shortages
Material costs can jump by 7–12% in just a few months. One of the smartest things you can do is lock in prices with your suppliers as early as possible. If you can, consider ordering big-ticket items like timber frames and roofing in bulk to protect yourself from sudden market spikes.
“Unexpected material surges and compliance updates added roughly AUD $30,000 to the price of an average new home.”
These pressures are very real. For instance, recent regulatory updates have driven construction costs higher across the country. South Australia alone is projected to see a 2.6% rise by June 2025, up from the previous forecast of 2.3%. You can get a deeper dive into these cost trends over on the Templeton Built blog.
Labour is the other big variable. A shortage of skilled tradies can delay your project and push daily rates up by 15–20%. It’s another reason why locking in a reliable team early on is so crucial.
This is exactly why a contingency fund is non-negotiable. Seriously. Set aside at least 10–15% of your total budget as a buffer. It’s your financial shock absorber for when the unexpected inevitably happens.
| Cost Factor | Budget Impact |
|---|---|
| Council approvals | $5,000 – $12,000 |
| Professional fees | $8,000 – $18,000 |
| Access logistics | $3,000 – $10,000 |
| Material volatility | $10,000 – $25,000 |
| Contingency | 10–15% of base |
By understanding where these hidden line items come from, you can build a much more realistic and resilient budget from day one.
Now that we’ve pulled back the curtain on the true costs, let's look at the other side of the coin: the return on your investment. Planning ahead ensures your second storey doesn't just cost you money—it adds genuine, long-term value to your home.
Is A Second Storey Extension A Good Investment?
After tallying up all the potential expenses, you’re probably asking the big question: is the significant second storey extension cost actually worth it? It’s easy to see the project as just a massive expense, but that’s missing the bigger picture. A well-designed extension is a serious investment in your property’s future and your family’s day-to-day life.
And the financial return isn’t just wishful thinking; it's a very real possibility. In many hot Aussie property markets, a thoughtfully planned second storey can lift your home's value by more than what you spent building it. This is especially true when your new addition ticks all the right boxes for what buyers are looking for.
Boosting Your Property's Market Value
The secret to a great return on investment (ROI) is adding space that people actually want and need. When your new level features a generous master suite with its own ensuite and walk-in robe, or a couple of extra bedrooms and a family bathroom, you instantly broaden your home’s appeal.
Think of it less as an improvement and more as a total transformation. Suddenly, your house isn't just a three-bedder anymore; it’s competing with the larger, more sought-after properties in the neighbourhood. This leap into a new property bracket can lead to a huge jump in your home’s valuation, simply because you now have the space that growing families are desperate to find. For a broader perspective on how home upgrades can add value, it’s worth understanding the return on investment for home improvements across various projects.
The Extension vs Moving Debate
Perhaps the strongest case for building up is when you compare it to the astronomical cost of moving. Once you weigh your total extension cost against the laundry list of expenses involved in buying a new place, staying put often makes a lot more financial sense.
Just think about all the money that disappears when you move:
- Stamp Duty: This is the big one. It can easily run into the tens of thousands of dollars on your new purchase.
- Real Estate Agent Fees: When you sell your current place, you’ll typically pay a commission of 2-3% of the sale price.
- Legal and Conveyancing Fees: You’ll need to pay for these services for both the sale and the purchase, adding thousands more to the total.
- Relocation Costs: From hiring removalists to setting up new utilities, the costs of the physical move itself add up fast.
All told, you could easily be staring down a bill of $50,000 to $100,000+. That’s money that simply vanishes into thin air, without adding a single cent of value to your new home.
Investing that same money into a second storey extension not only sidesteps these dead costs but actively channels it into building equity in your current home. You get the space you crave without the financial gut punch and sheer hassle of relocating.
In the end, deciding whether to build an extension on your house goes beyond the numbers on a spreadsheet. It’s about creating a home that truly works for your family, improving your lifestyle, and making a clever financial move that will benefit you for years to come.
Smart Budgeting Tips to Manage Your Extension Costs
Getting a handle on the financials is often the most daunting part of any major home renovation. But with a bit of smart planning, you can keep your second storey extension cost firmly in check without cutting corners on what truly matters. It all comes down to proactive thinking and making the big decisions before the first hammer swings.
Don't think of your budget as a set of handcuffs. It's your roadmap. A good budget guides every choice, helping you put your money where it will make the biggest difference and protecting you from those dreaded cost blowouts.
Create a Realistic Financial Plan
First things first, you need a budget that reflects reality. This means looking far beyond the builder's initial estimate and factoring in all those extra costs we've talked about, from council permits to engineering reports. Once you have a handle on that total figure, it's time for the most important step.
Your contingency fund is non-negotiable. Plan to set aside an extra 10% to 15% of your total project cost. This isn't 'just in case' money; it's a financial safety net for the almost-inevitable surprise, whether that's uncovering a hidden structural issue or a sudden jump in timber prices.
Having this buffer is what turns a potentially stressful project into a smooth one.
Make Strategic Choices on Finishes
Here’s where you have the most direct control over the final bill. Achieving a high-end look doesn't mean splurging on every single fixture and fitting. The secret is to mix and match – spend where it counts and save where it won’t be noticed.
- Splurge Strategically: Put your money into the things you'll see and touch every single day. Think durable hardwood floors, a beautiful stone benchtop for the new bathroom, or quality door hardware.
- Save Smartly: You can easily pull back on costs in other areas. A simple, classic tile for the laundry splashback or well-made tapware from a standard range will look fantastic and do the job just as well as a designer brand.
Collaborate Early and Get Multiple Quotes
Bring your builder into the conversation early on, even before the plans are finalised. When your architect and builder can work together from the get-go, they can design a space that’s not just beautiful but also practical and affordable to build. A seasoned builder can offer priceless advice on construction methods or material swaps that could save you thousands.
And finally, never, ever take the first quote you get. Make sure you get at least three detailed, itemised quotes from reputable builders. This isn’t just about comparing the bottom-line price; it’s about understanding exactly what’s included so you can make a true apples-to-apples comparison and ensure you’re getting fair value.
Got Questions? We've Got Answers
Thinking about a second-storey extension brings up a lot of questions. It's a big project, after all! Here are some straightforward answers to the things homeowners most often ask us about the process and the real second storey extension cost.
How Long Does a Second Storey Extension Usually Take to Build?
When it comes to the actual on-site build, you can generally expect it to take between 4 to 8 months. That’s the noisy, dusty, exciting part of the process.
But that's not the whole story. Before a single hammer is swung, there's a crucial pre-construction phase. This involves design, engineering, and getting the green light from the council, which can easily tack on another 3 to 6 months. A good rule of thumb is to plan for a total project timeline of anywhere from 7 to 14 months from start to finish.
Can I Live In My House During the Build?
It’s the number one question we get, and while it seems like a great way to save money, most builders will strongly recommend moving out. It’s usually fine to stay put while the initial foundation work is happening, but once the roof comes off, it’s a different ball game.
Living in a construction zone isn't just stressful; it's a safety hazard with all the dust and structural work. It also slows the builders down. The best approach is to factor the cost of temporary accommodation into your budget from the get-go. It makes the whole experience much smoother and safer for everyone.
Although a major project, a second-storey extension generally adds significant value, often exceeding the renovation cost. A quality build that enhances functionality and aligns with your neighbourhood's property values is a strong investment.
Does a Second Storey Extension Always Add Value to My Home?
In almost every case, the answer is a resounding yes. A well-designed extension that adds functional space—like extra bedrooms or a proper master suite—is a surefire way to boost your home's market value.
The secret to a great return on investment is to be smart about it and avoid over-capitalising. You need to make sure the final value of your newly expanded home still sits comfortably within the price range of similar, larger properties in your suburb. Get that right, and you've made a fantastic financial decision.
Ready to transform your home with a team you can trust? The experts at Templeton Built are here to guide you through every step of your second-storey extension, from initial design to final handover. Contact us today to start the conversation.


Leave a Reply